
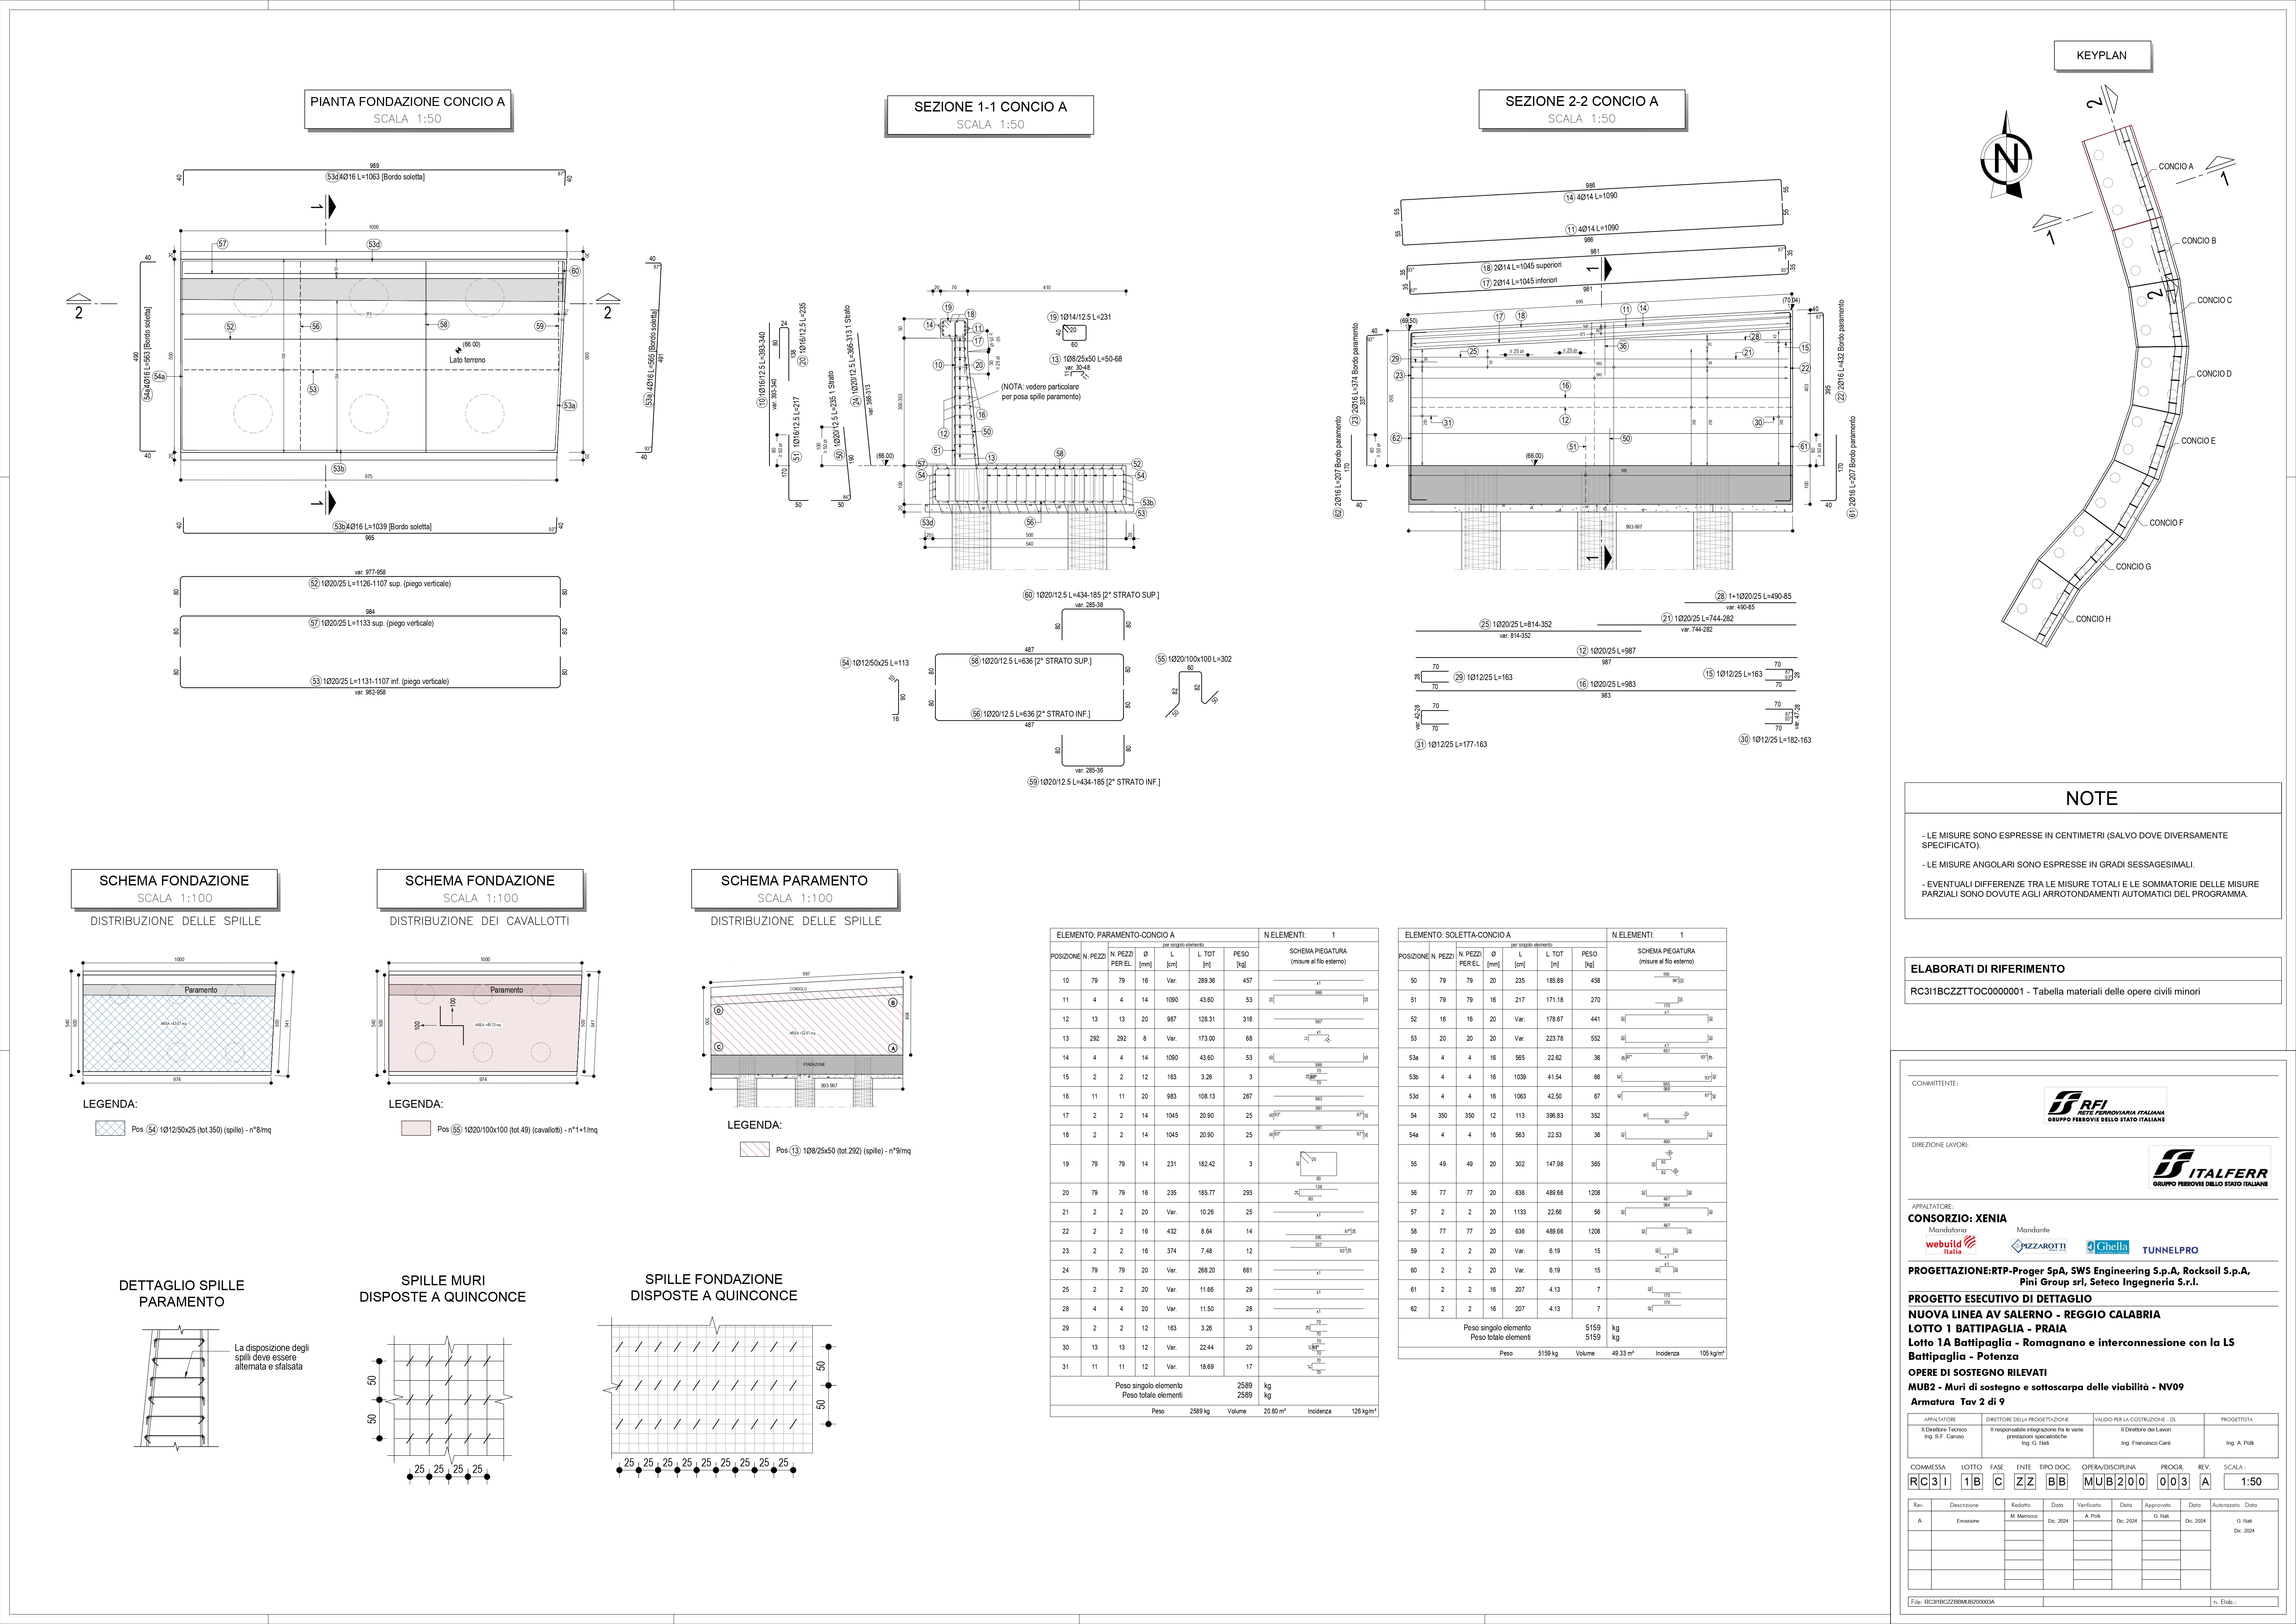
Recently, while analyzing a retaining wall reinforcement drawing for a rail project (Salerno–Reggio) segment (Concio G – muro di sostegno), it became clear how much engineering intelligence goes into what may seem like “just steel detailing.”
From dense reinforcement layers (Ø20 @ 12.5 cm in the soletta di fondazione) to staggered shear connectors (spille disposte a quinconce) and carefully designed anchorage bends, every element is working together to resist dynamic train loads, earth pressure, and long-term fatigue.
What stands out in such designs is the level of precision: high steel ratios (~100–110 kg/m³), multi-layer reinforcement (2° strato superiore e inferiore), and variable bar lengths (lunghezze variabili) all indicate a structure designed for extreme conditions. However, this also introduces real execution challenges—reinforcement congestion, complex bending schedules (schema piegatura), and potential coordination gaps on site.
We see these drawings not just as documentation, but as an opportunity to enhance constructability. By developing detailed reinforcement models (LOD 300+), identifying clash-prone zones (especially at the giunto parete–fondazione), and ensuring accurate bar scheduling (distinta ferri), we help bridge the gap between design intent and site reality.
Because in railway infrastructure, success is not just about designing strong structures—it’s about ensuring they can be built efficiently, accurately, and without surprises.
For similar Project details, visit us: https://www.carto-tech.com/portfolio
And when reinforcement is this dense and critical, even small coordination improvements can translate into significant time, cost, and risk savings on site.
#RailwayEngineering #BIM #civil3d, #openrail #StructuralDesign #Ingegneria #Reinforcement #Infrastructure #DigitalConstruction