
It is in our client projects where we have the greatest opportunity to co-create solutions and co-design a sustainable future.
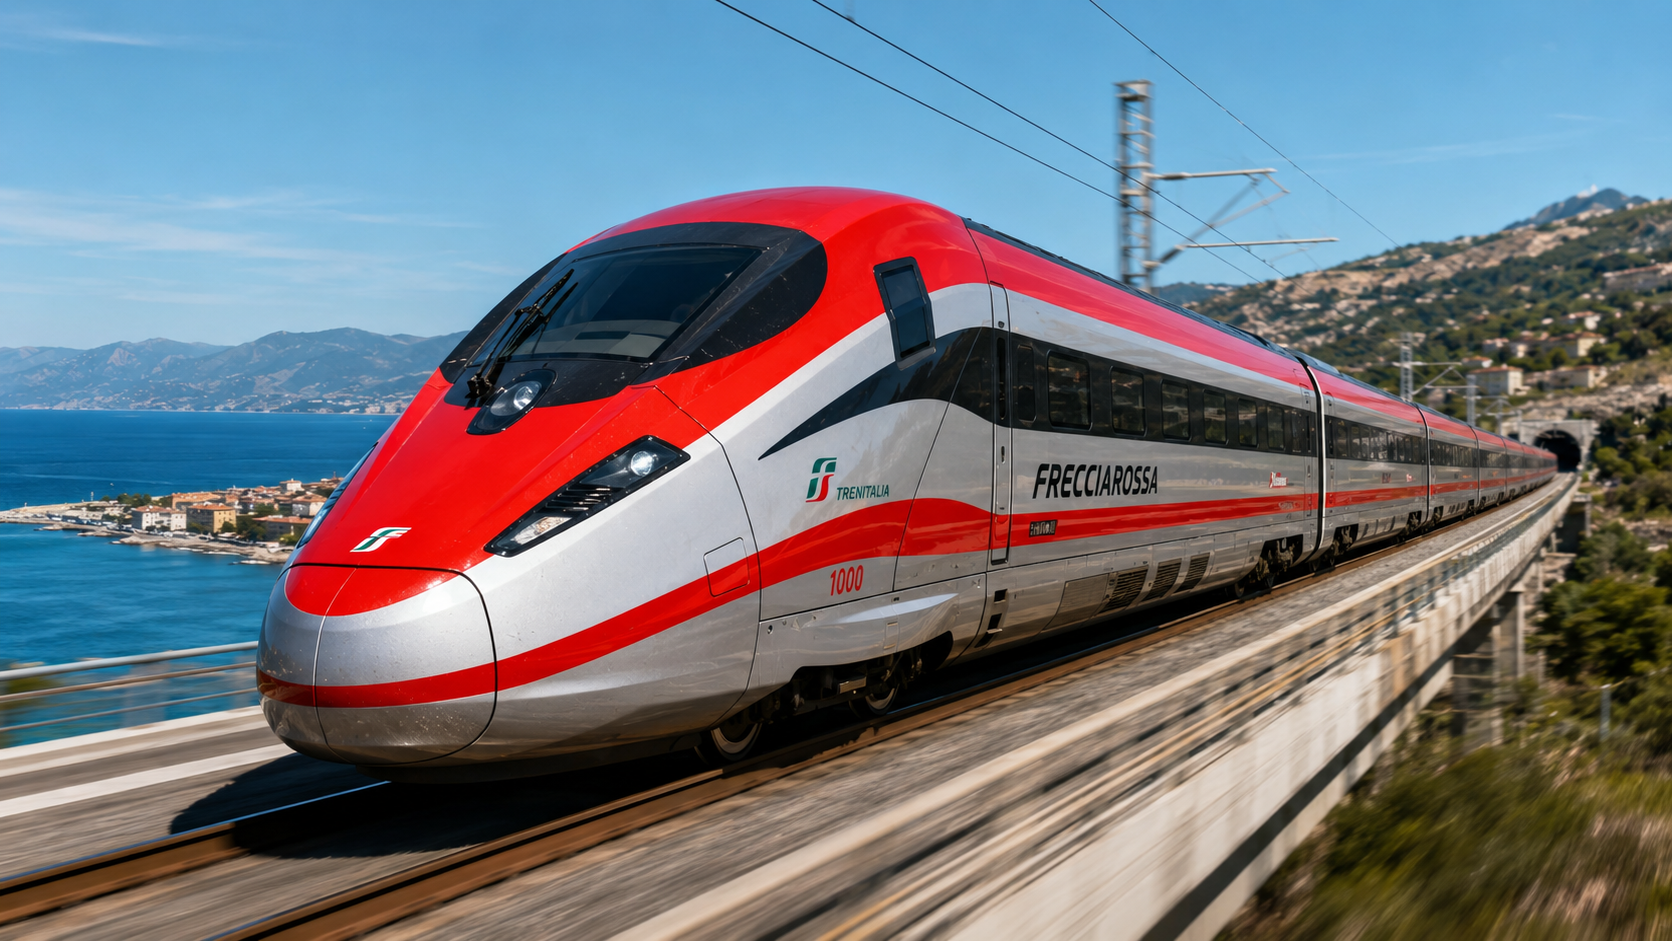
This project involved BIM-based executive design and structural digitalization support for major transportation infrastructure developments in Italy. The overall scope focused on transforming detailed engineering designs into coordinated BIM and structural reinforcement deliverables for rail infrastructure projects.
The infrastructure scope included:
The projects were executed using:
The engagement demonstrates international collaboration on:
CARTOTECH acted as the BIM and structural digital engineering partner, supporting the preparation of detailed infrastructure deliverables for transportation and heavy civil projects.
SERVICES:
CARTOTECH supported in Structural Reinforcement Detailing.
CARTOTECH involved in production of:
The framework agreement covered reinforcement detailing support for multiple infrastructure projects under a long-term collaboration model.
For the Salerno–Reggio Calabria high-speed rail corridor project, CARTOTECH provided reinforcement drawing production support for various WBS packages.
Through these projects, CARTOTECH contributed as:
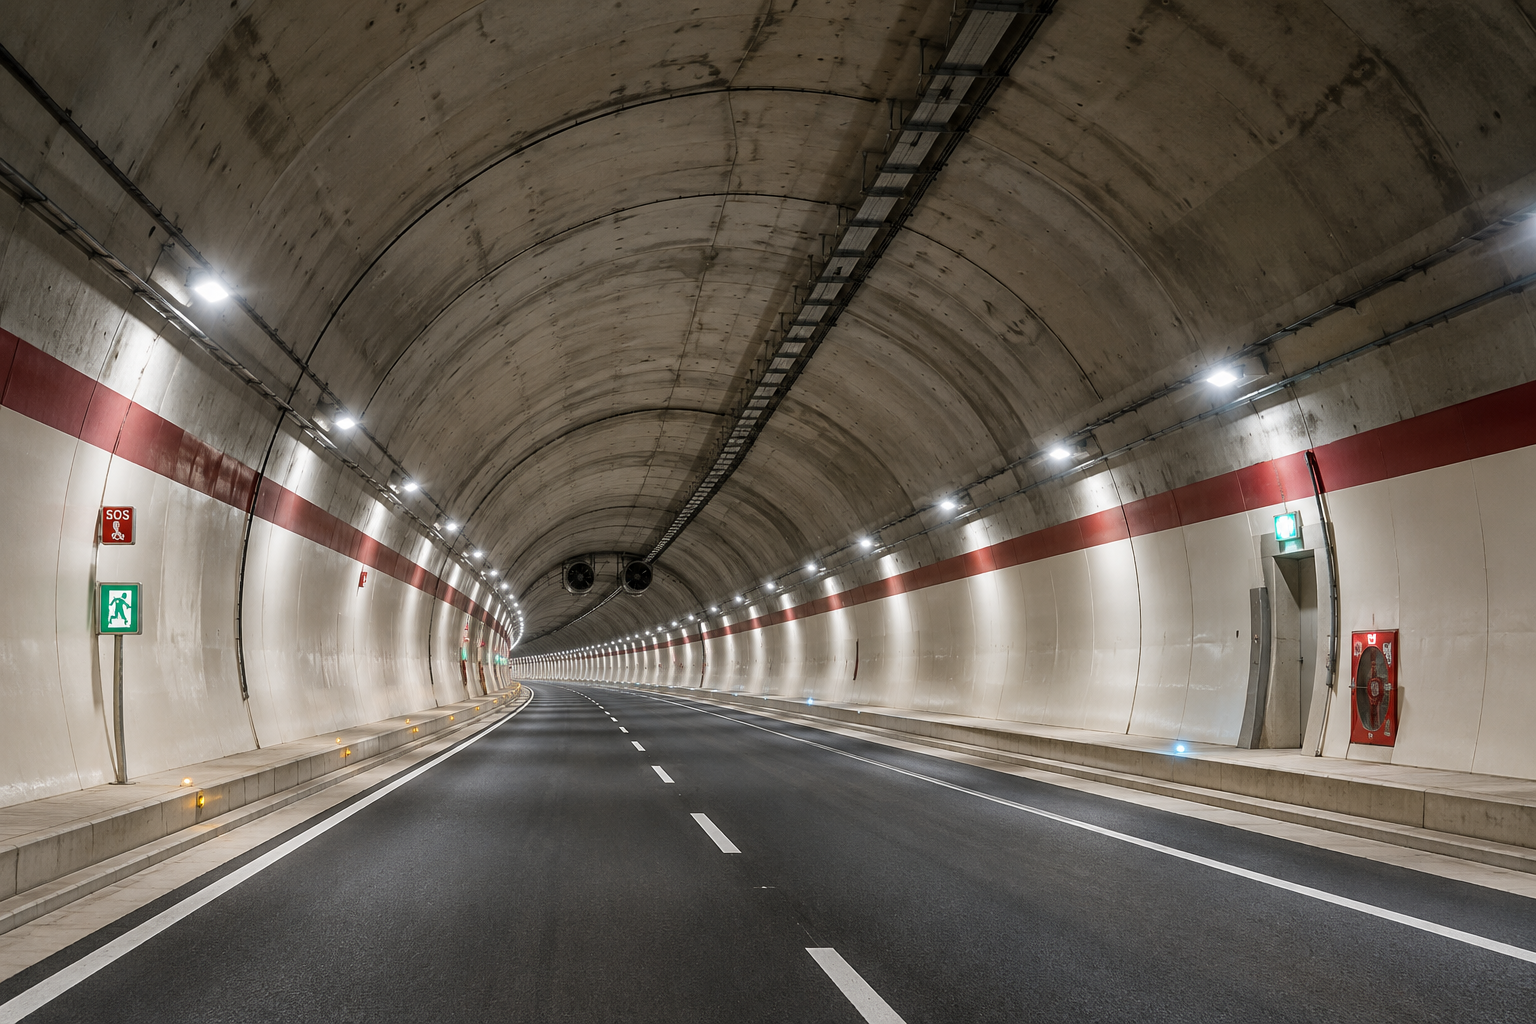
This project involved BIM-based executive design support for the “C1089 Variante Pinzolo” infrastructure development project in Italy. The scope focused on structural BIM modeling for bridges, viaducts, tunnels, and related infrastructure components to support final project validation by the client.
The project included:
The entire workflow was managed through Autodesk Docs/Common Data Environment (CDE), with Autodesk Revit 2024.2 used for BIM development. Deliverables included:
SERVICES
CARTOTECH acted as the BIM and structural digitalization consultant on this infrastructure project.
CARTOTECH modeled 10 tunnel sections as part of the infrastructure corridor digitization process.
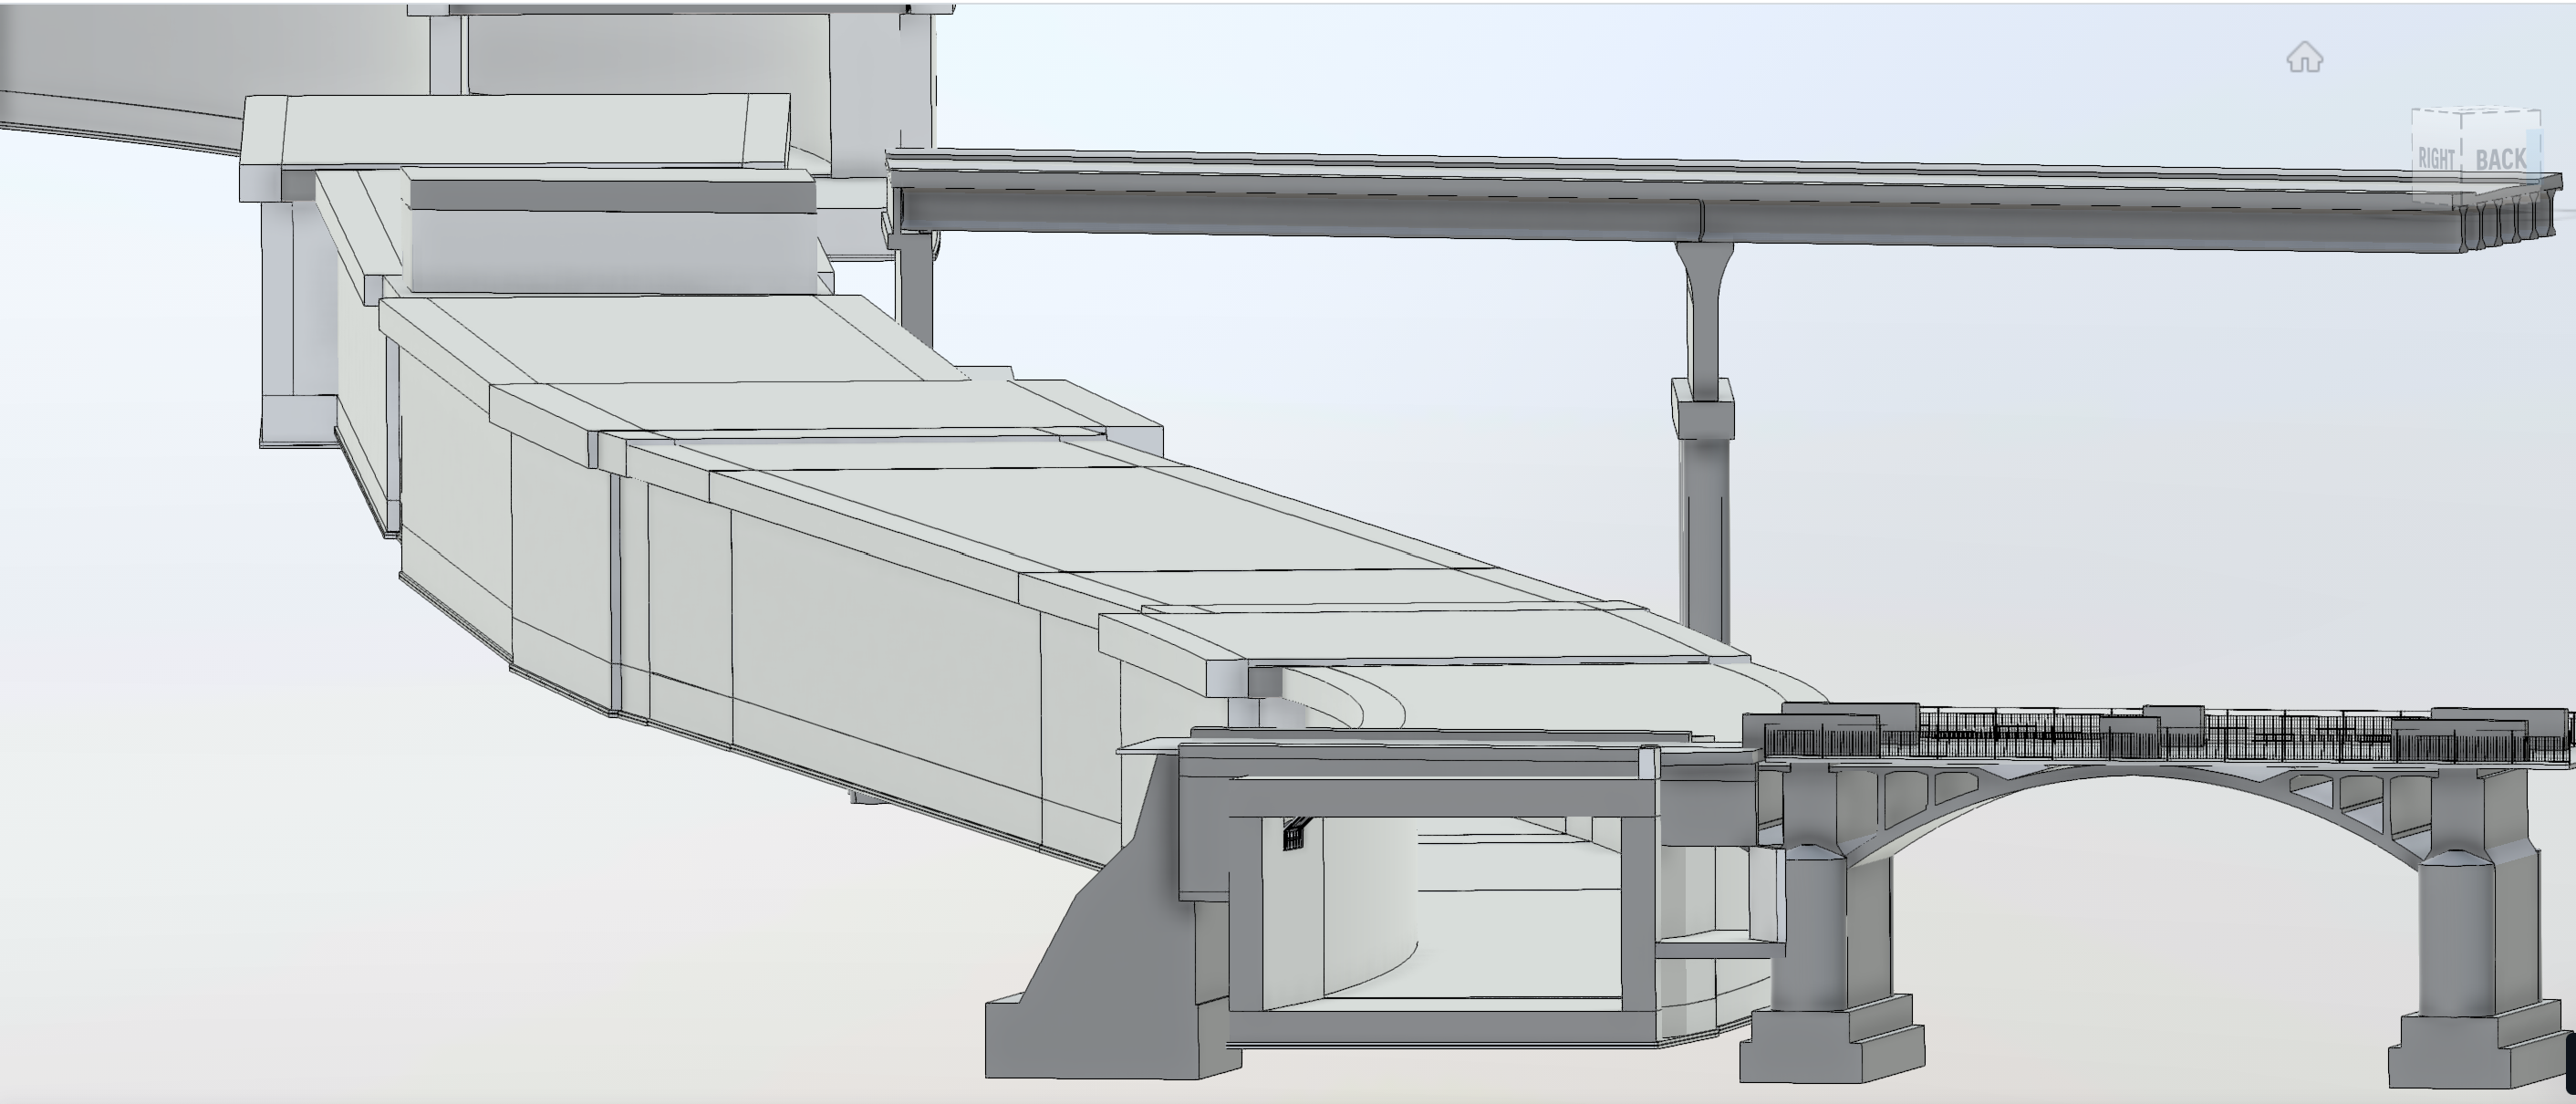
The team developed BIM models for:
This project demonstrates CARTOTECH’s capabilities in:
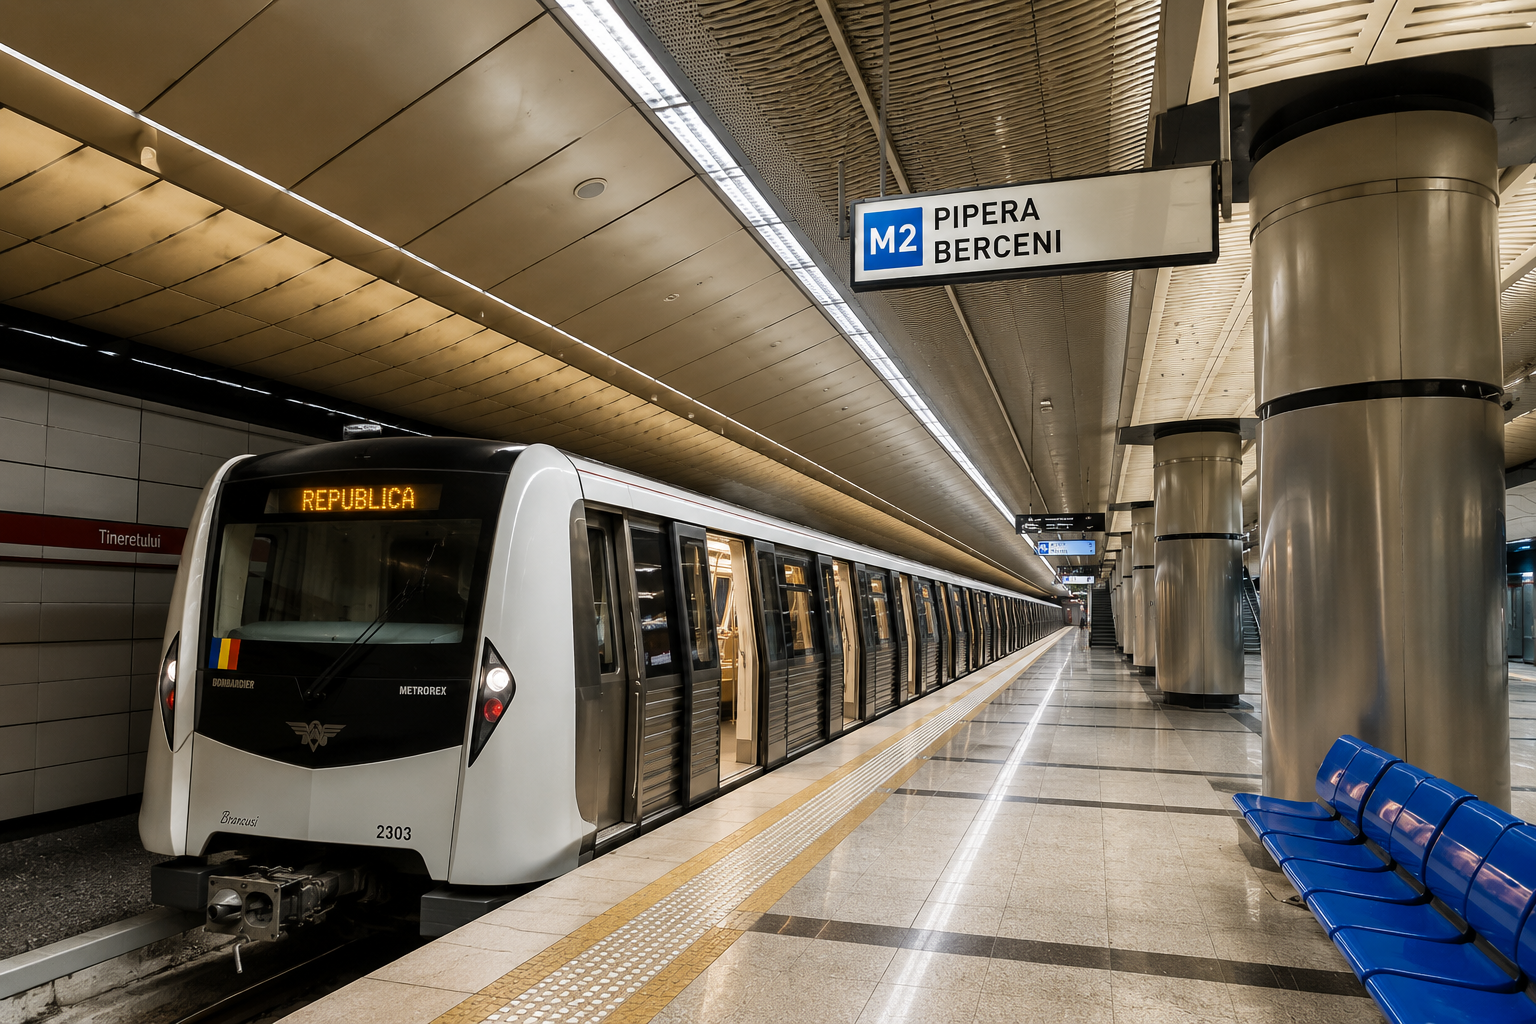
This contract is for supporting a metro infrastructure tender in Bucharest, Romania. The scope focuses on BIM-based structural modeling and digital engineering support for a proposed metro line project.
The project involved:
The BIM work was to be developed using Autodesk Revit 2024.2 and coordinated through Autodesk Docs/Common Data Environment (CDE). Deliverables included:
The project timeline was extremely fast-track:
CARTOTECH acted as BIM and digital engineering consultant for this metro tender.
CARTOTECH was responsible for converting the detailed design into intelligent BIM models for:
This indicates involvement in:
The contract specifically mentions creation of BIM models “with related parametric information systems,” meaning CARTOTECH’s role was not only geometric modeling but also embedding structured engineering data into the models.
This reflects capabilities in:
CARTOTECH had responsibility for preparing a Bill of Quantities directly extracted from BIM data.
This demonstrates:
All work-in-progress and final deliverables were managed through Autodesk Docs.
This shows CARTOTECH’s role in:
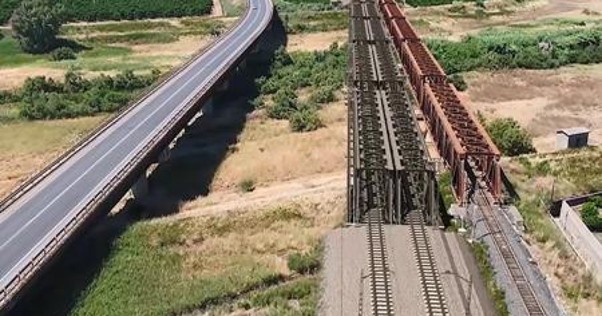
The undersigned ARX Minds,, as part of a Temporary Grouping of Designers, has been appointed by the Consortium of Construction Companies has awarded CARTOTECH, the Design and Execution Contract for the works, for the Executive Design and Detailed Executive Design, including the development of related BIM models, for the construction of the new railway line “Messina–Catania–Palermo, New PA–CT Connection. Lot 3: Section.
Parameter Project Length ~15 km
Construction Type Tunnel + Underground
BIM Level CDE Platform LOD 300 Autodesk Docs / ACC
Cartotech Role Details BIM Model Updating, Detailed Executive Design
Services
Cartotech was engaged, a key engineering partner responsible for developing executive design, drafting and generating BIM modeling, and information validation for the civil components under their scope.
•Analysis of the Definitive Design and Technical Offer prepared during the tender phase, as provided by the CLIENT;
•Executive Design Development; •Analysis and use of information (including, but not limited to, construction methodologies, topographic surveys) provided by the CLIENT, to ensure correct modeling, consistency, and compatibility of the developed models within the scope of this assignment with other project components interfacing with them;
•Review and updating of the documentation developed in accordance •with the progressive availability of base data, with the Technical Reviews prepared by the CUSTOMER and the FINAL CLIENT (RFI), and preparation of responses to technical review comments, where required.
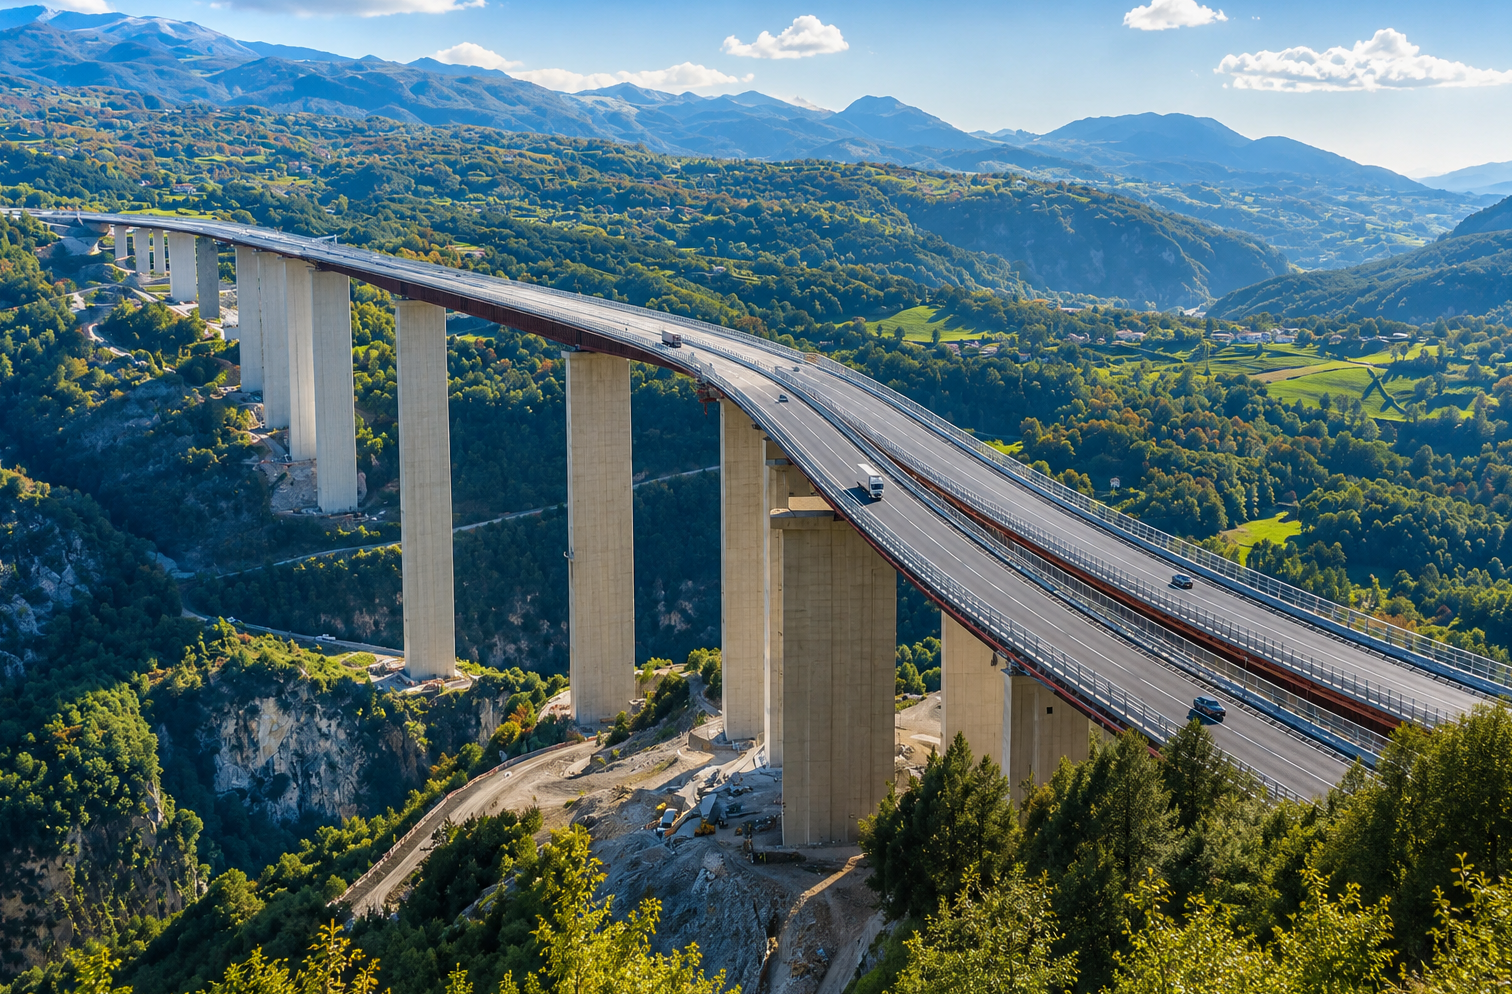
The project highlights CARTOTECH’s bridge and viaduct digital engineering capabilities for infrastructure programs in Italy and Europe, particularly for bridge and viaduct BIM initiatives. The work focused on Scan-to-BIM, bridge digital twin development, structural BIM integration, and infrastructure coordination for large-scale transportation assets.
The scope included:
SERVICES
CARTOTECH acted as the BIM and digital engineering partner responsible for the end-to-end bridge and viaduct modeling workflow.
The project enabled:
CARTOTECH expertise in:
The presentation positions CARTOTECH as a specialized infrastructure BIM partner with strong experience in bridge and viaduct digitalization across European transportation projects.
Complete Digital Documentation: LOD 300+ BIM model capturing every steel component, connection, bearing, and foundation detail.
40+ coordinated elevation and section drawings. Sensor integration points embedded directly into the structural model for IoT deployment
Standards-Compliant Engineering:
A. UNI 11337 (Italian BIM Standards)
B. Eurocode 3 (Steel Structures)
C. NTC 2018 (Structural Design and Monitoring)
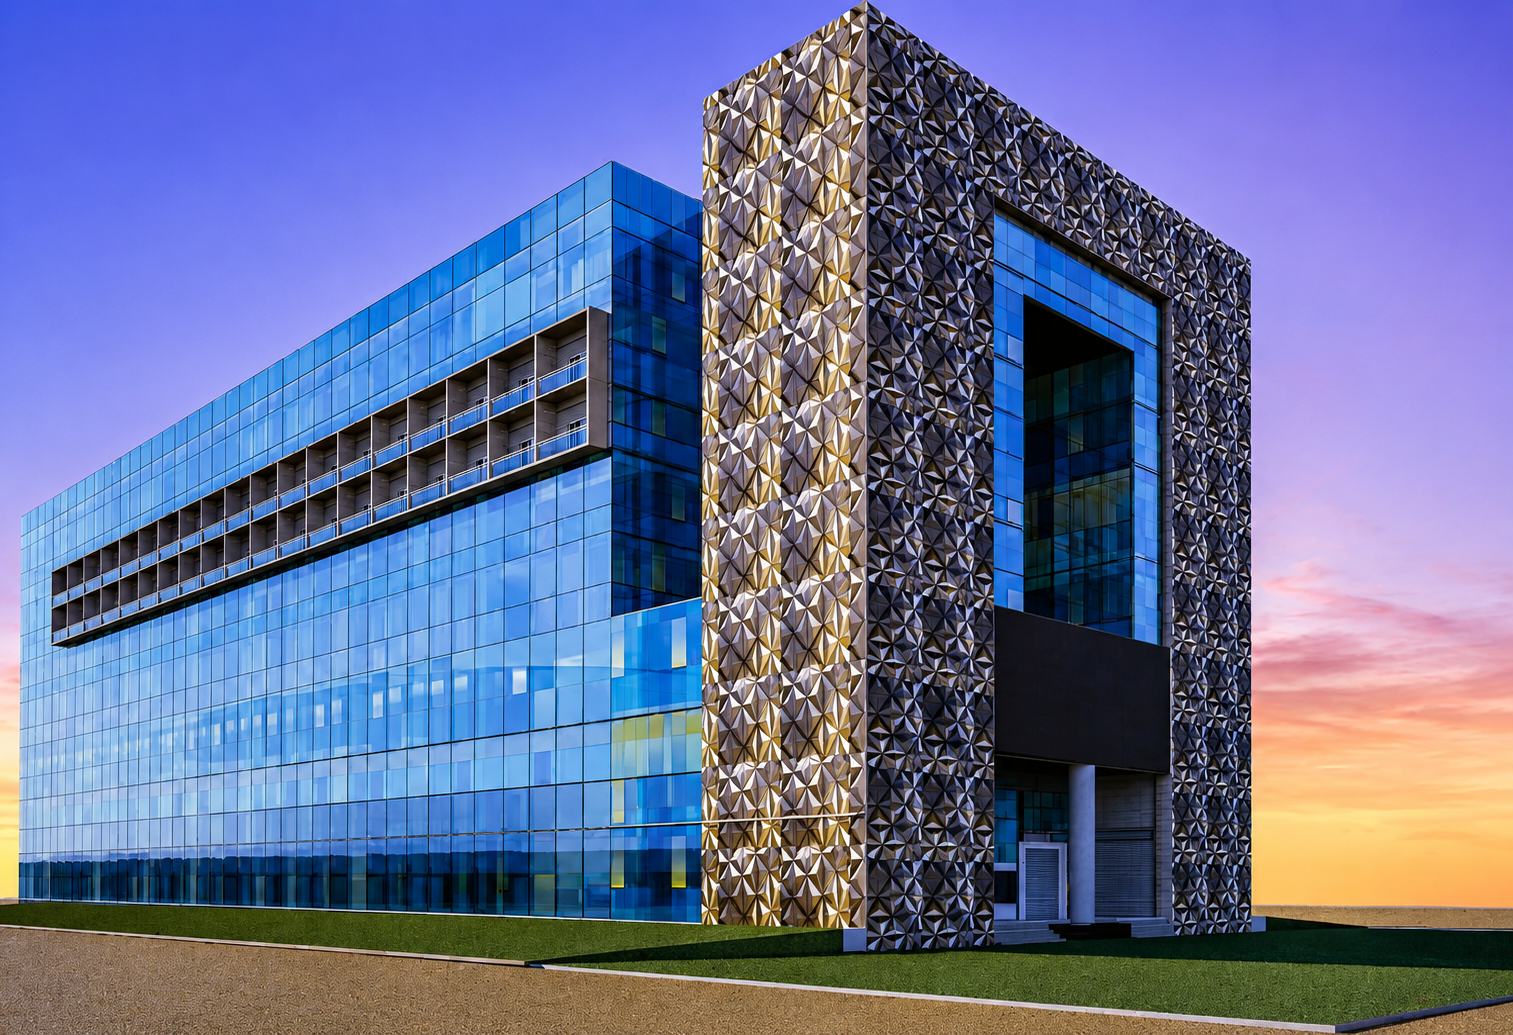
CARTOTECH underatkes Hospital Building project in Gulf region.
Project Type: Healthcare Facility – Hospital Building
Built-up Area: 24,181 sqm
Services Delivered by Cartotech:
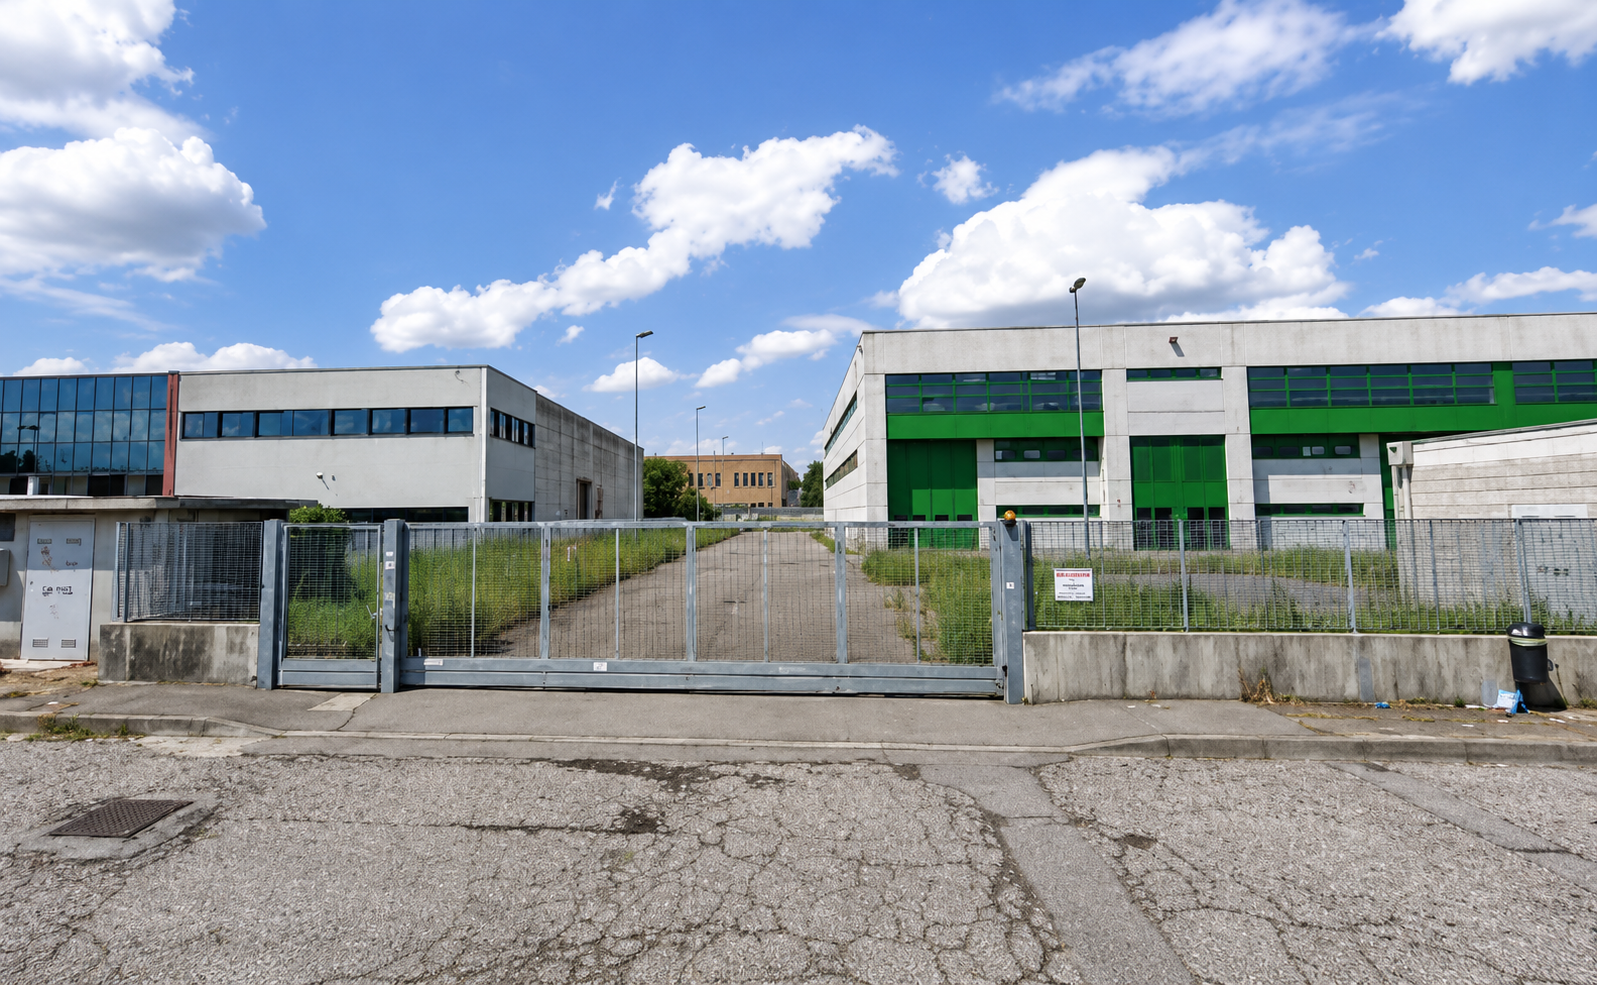
CARTOTECH provides Architectural BIM Modeling services for the Amazon UIT7 Shed project based on the point cloud survey and project documentation supplied by the client.
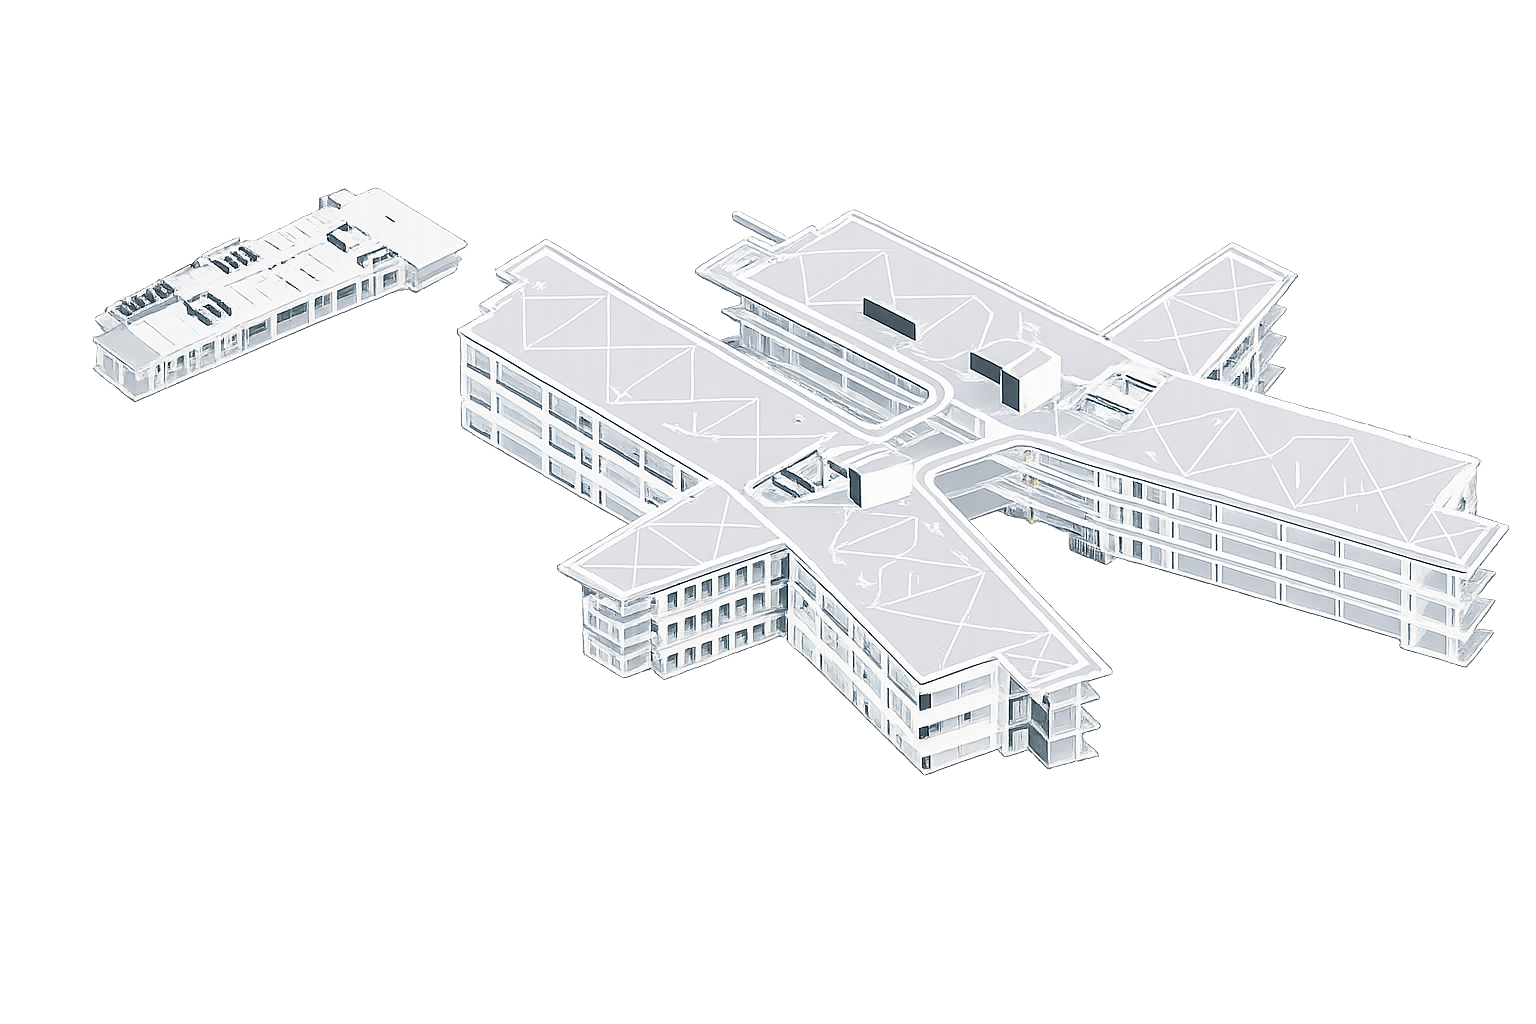
CARTOTECH undertakes Biotech medical Building project in Palermo, Centro per le Biotecnologie e la Ricerca Biomedica (RIMED), Palermo, Italy
Biotechnology and Biomedical Research Center.
Client: RIMED Foundation, Palermo, Italy (Biotechnology and Biomedical Research Center).
SCOPE OF WORK
MEP BIM Specialist (Remote Delivery Team) providing BIM construction modeling support under BIM management framework.
The document identifies the modeled areas as:
RIMED Biotechnology & Biomedical Research Center, Palermo, Italy
Sector: Healthcare & Life Sciences
Role: MEP BIM Specialist
Services: Construction BIM Modeling, MEP Coordination, Clash Resolution, Revit Family Development, BIM Data Management, Shop Drawing Production, BIM 360 Collaboration.
Disciplines: HVAC, Plumbing, Fire Protection, Medical Gases, Technical Gases, Water Treatment, Steam Systems, Natural Gas and Fuel Systems.
Platform: Autodesk Revit MEP & BIM 360
LOD: Construction Level (LOD E)
Location: Palermo, Italy.
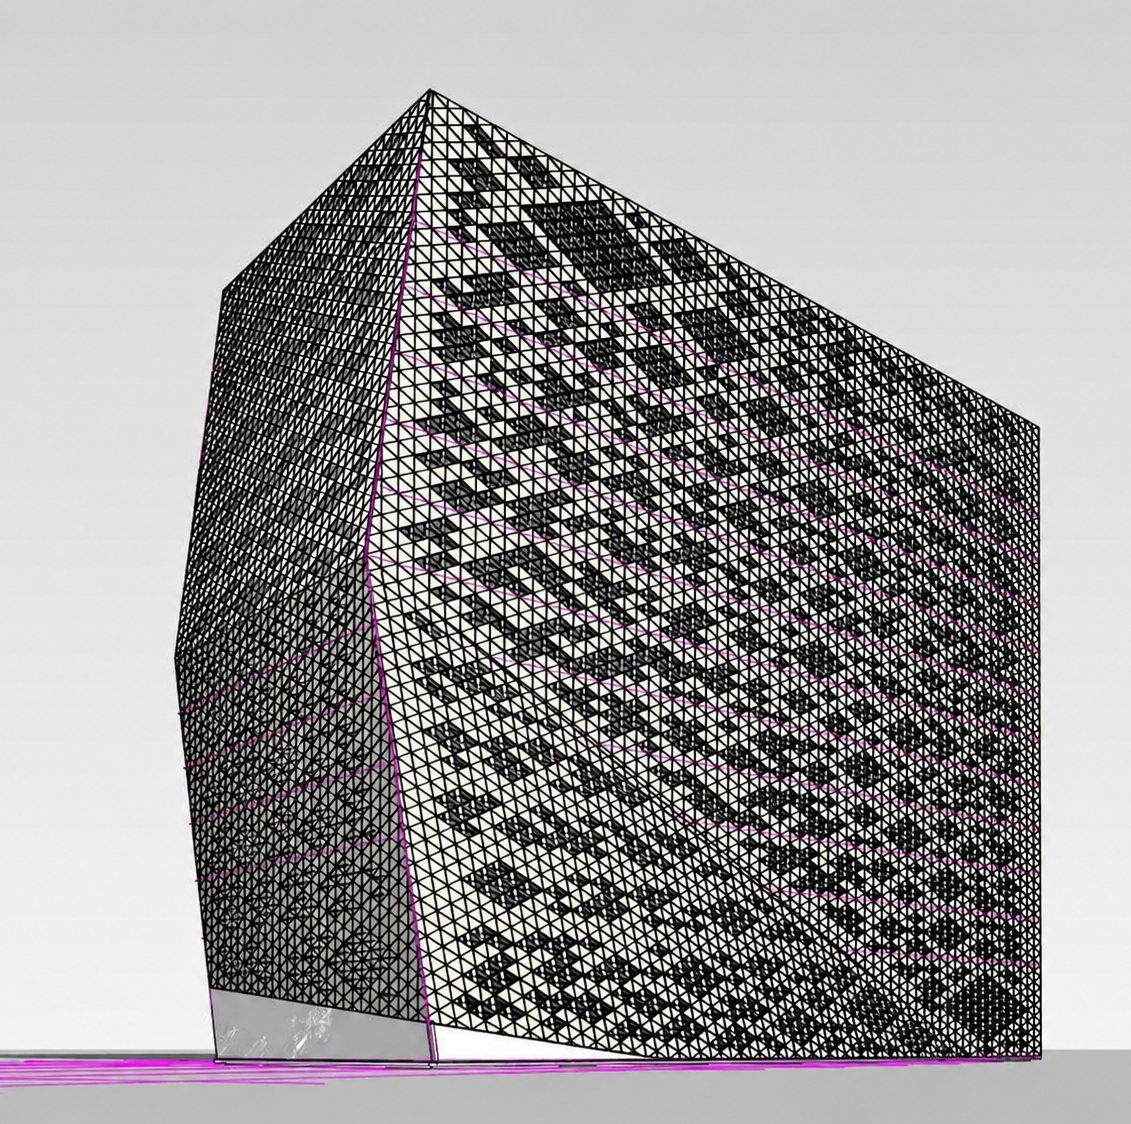
CARTOTECH undertakes Saip Tower project in Saudi Arabia.
Services Delivered by Cartotech:
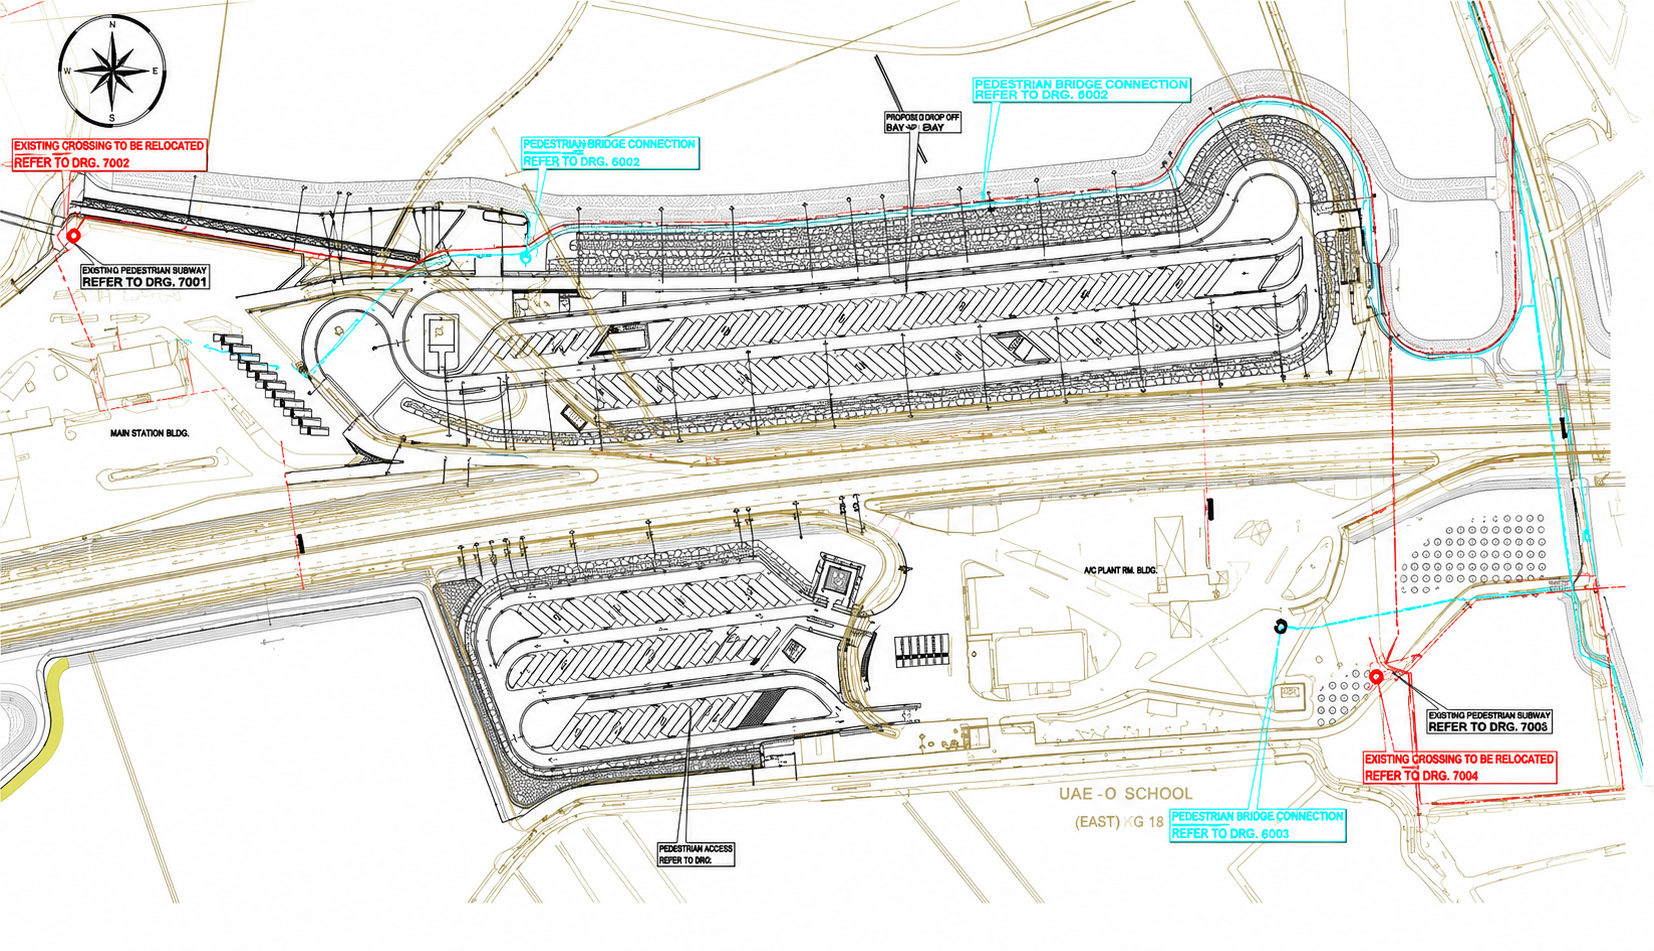
Project Phase: Esecutivo Design (Equivalent to RIBA Stage 4 – Technical Design)
Following the completion of the Definitive Design phase, where all MEP systems were developed and marked up in CAD by the Client, Cartotech undertakes the full BIM conversion, coordination, and technical documentation development in Autodesk Revit for the Esecutivo phase.
1. BIM Execution Strategy
2. Revit Project Setup
3. Family & Parameter Validation Report
For all five buildings (including duplicated building types):
- Coordinated HVAC BIM Model
- Coordinated Firefighting BIM Model
- Coordinated Electrical BIM Model
- External Services BIM Model
- External Electrical BIM Model
- Federated BIM Model
- Clash Reports
- Coordination Reports
Preparation of Esecutivo-level drawings including:
Preparation of:
- Esecutivo Mechanical Drawing Package
- Esecutivo Electrical Drawing Package
- Fully Populated Mechanical Families
- Fully Populated Electrical Families

Project: British School Muscat Masterplan 2.0
Location: Muscat, Oman
Sector: Education / School Campus Development
The document references multiple facilities including Senior School Block, Performing Arts Block, Library, Majlis Gathering Areas, Dining Areas, Circulation Spaces, Entrance Colonnade, and external campus works. The total campus area is not explicitly stated in the available document extract.
As a British curriculum educational facility in Oman, the project was developed in accordance with:
MEP BIM Modeling & Design Development Support
Cartotech was responsible for the development, coordination, and progressive enhancement of the MEP BIM model throughout the design stages. Our scope included:
This engagement enabled a seamless transition from conceptual design representation to a coordinated, design-intent MEP BIM model suitable for detailed design development and stakeholder review.
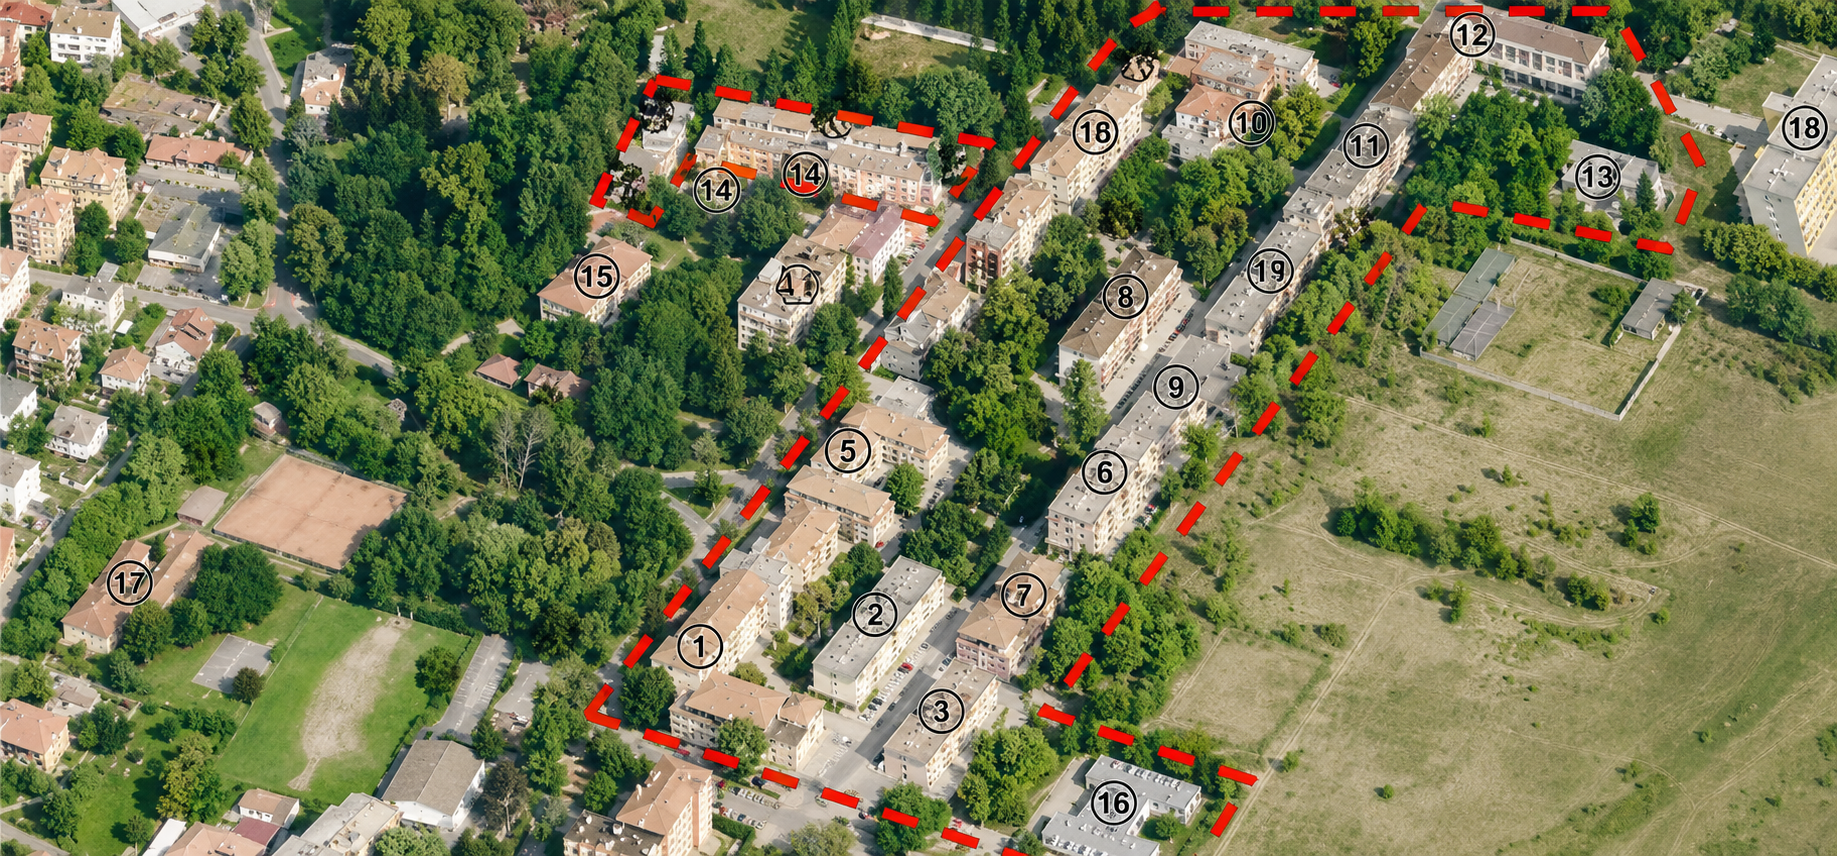
Cartotech's role was as a specialized engineering consultant and design delivery partner supporting TFE Ingegneria on the CEMED Project (Former Hospital Area, Lido of Venice). TFE was responsible for the definitive MEP design and subcontracted part of the engineering services to Cartotech.
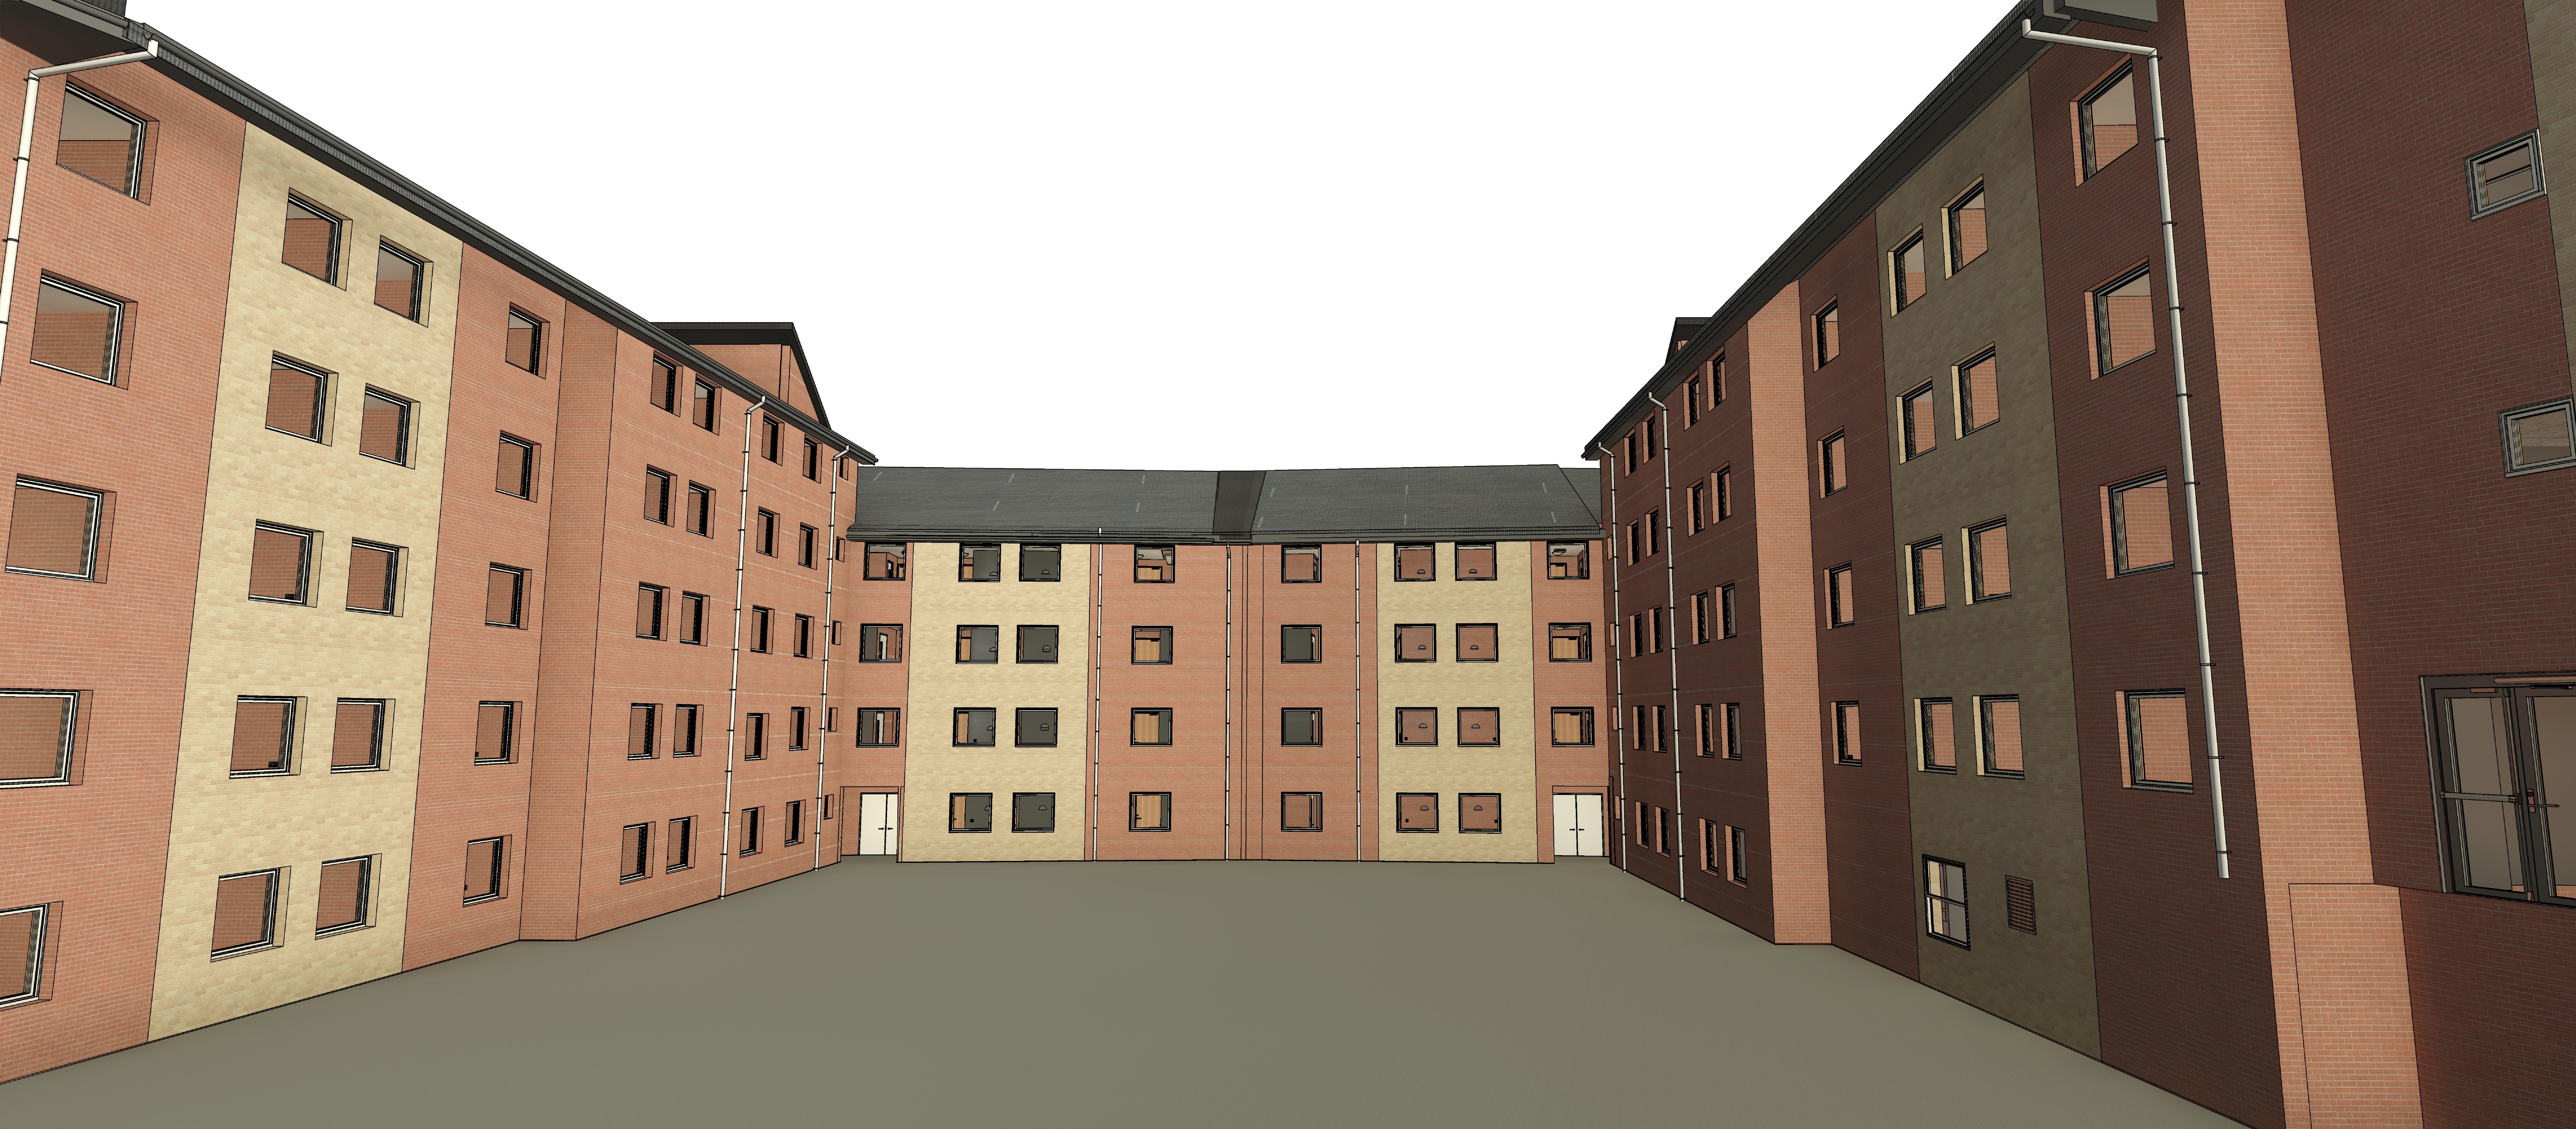
This catered residence has 360 high-standard en-suite rooms in clusters of up to nine. A number of utility rooms are located in the building.
The Central Block, which is separate from the accommodation blocks, has a dining room, reception, shop, and social areas.
This was a 10,000 sq.m project Located in the UK. Our scope was to model MEP as well as architecture and structure from a point captured on the site of Rooms, Stores, Plant rooms, etc.
The project was completed in six weeks.
U.K
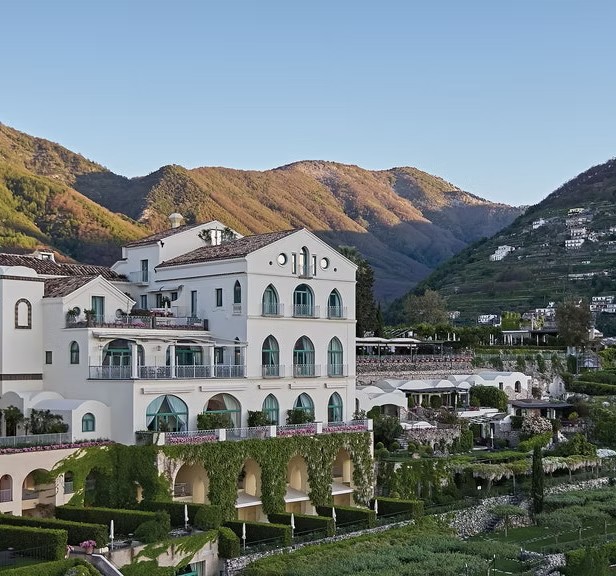
Between impossibly blue sea and sky sits Caruso, an 11th-century palace that is a place of fairytales, where original frescoes and vaulted ceilings converse with contemporary Italian flair. A place where Amalfi culture is alive, and new ideas are formed.
This was a 20,000 sq.m project of a Five Star Hotel Located in Italy. Our task was to develop the complex's as built drawings of the infrastructure using point clouds. We bridged the gap of missing captures with our experience in documenting Hotel Projects from our sound Architecture team.
The design was based on spinal philosophy, with the center axis projected with the buildings in an arc fashion, focusing on the hotel building, symbolizing Luxury in the primary role. The project was completed in 1 month, after which it was taken for further detailing by our fellow consultants.
Ravello SA, Italy
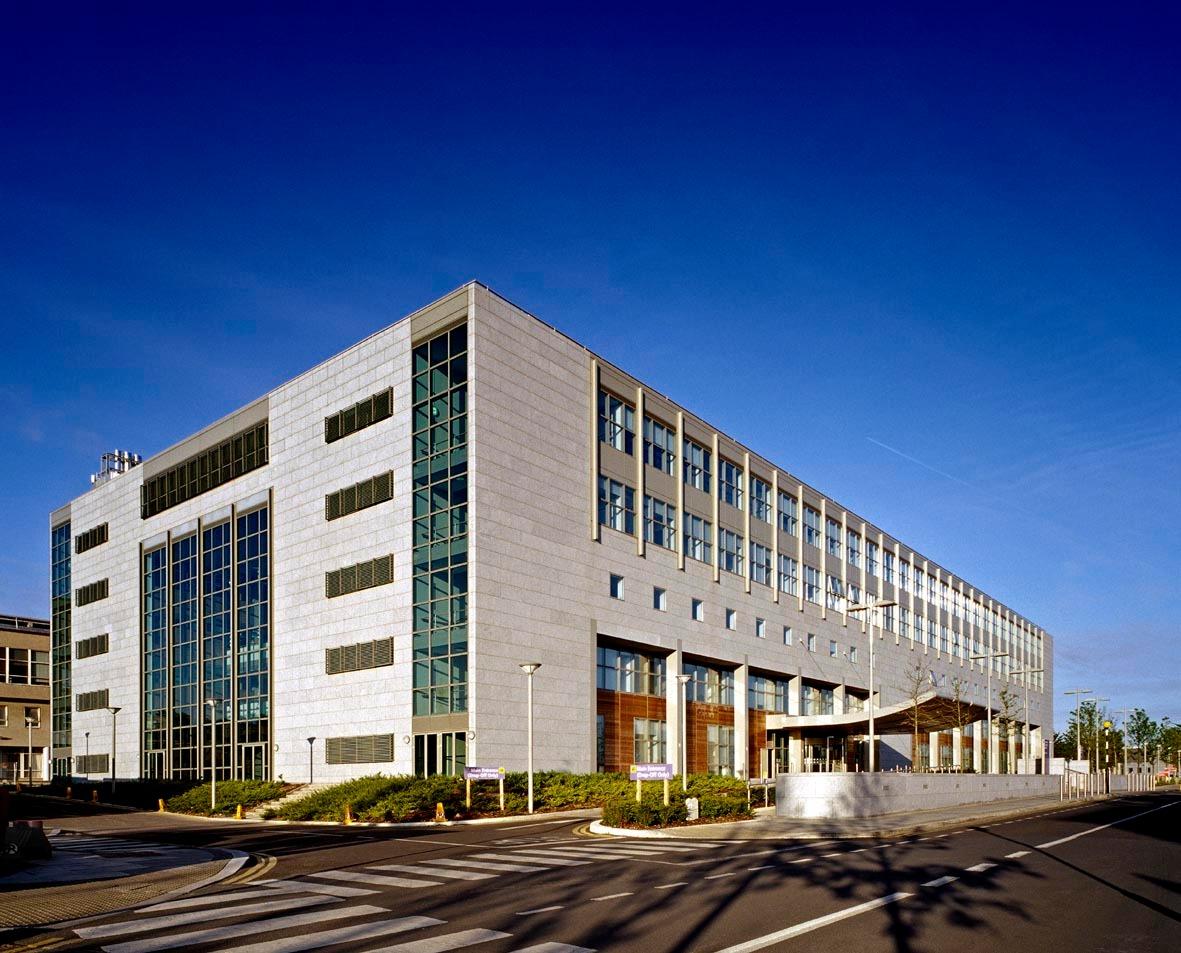
SVUH Advanced Enabling Works – Block N Boiler House (Basement Services) for St. Vincent’s University Hospital, Dublin, Ireland.
Core Objective:
Complex hospital-grade MEP installation, requiring compliance with strict healthcare design standards.
Precise coordination of large-diameter pipework (up to 500mm) in confined basement zones.
Demonstrates Jones Engineering’s expertise in healthcare mechanical services, particularly in boiler house and basement plant integration.
LOD (Level of Development):
LOD 300 – Coordination & Installation Layouts
Dublin, Ireland


500mm Diameter Header Layout:
Shows large hot water headers (supply and return) at the basement boiler house.
Header Sections :
Detailed sectional views indicating flow and return lines, including 500mm and 300mm diameter piping routes.
Plant & Utility Rooms:
Locations of plant rooms, water tanks, store rooms, and pump rooms.
MEP Services:
Includes ducts above corridors, underfloor heating connections, fire & riser (F&R) mains, natural gas risers, oil supply & return lines, generator feeds, and dialysis loop piping.
CIBSE Mechanical & Electrical Engineering Standards
Irish Building Regulations (TGD series)
BS EN 12056 (Gravity Drainage Systems)
BS 9999 (Fire Safety)
HTM (Health Technical Memoranda) for healthcare MEP compliance
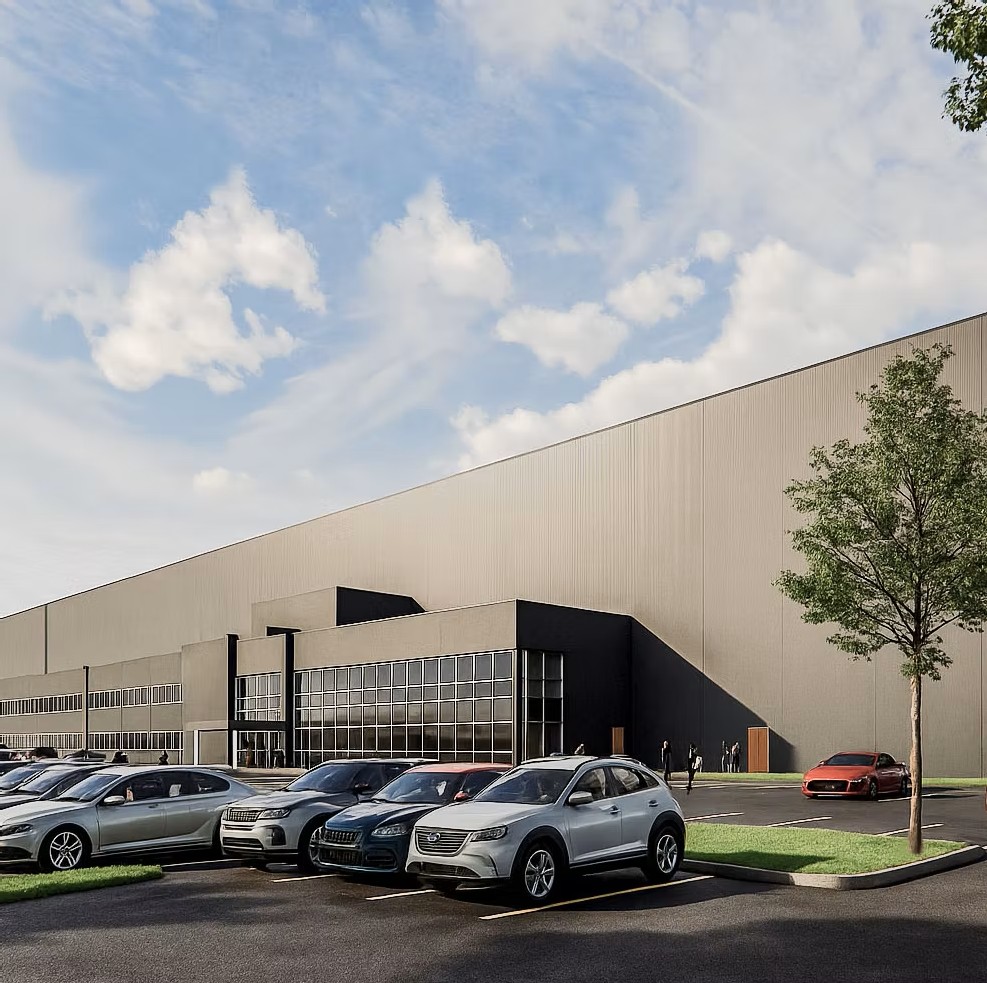
Project Darwin is a comprehensive Mechanical, Electrical, and Plumbing (MEP) design package for a modern warehouse and adjoining office floors. Our scope covers end‑to‑end building services - Firefighting, HVAC, Electrical, and Plumbing. The deliverables include discipline‑wise drawings as well as combined‑services layouts to ensure clean coordination, safe operation, and ease of maintenance.
Core Objective:
Deliver a coordinated, clash-free MEP design for warehouse and office spaces.
Ensure safety, comfort, and energy efficiency through system selection and code compliance.
Optimize routing, sizing, and equipment selection for ease of operation and maintenance.
Integrate fire/life safety, ventilation, power distribution, and plumbing seamlessly across facilities.
United Kingdom
Firefighting: Hydrant, sprinklers, pumps, alarms, and emergency lighting.
HVAC: Heat load, AHU design, ventilation, optimized routing, energy efficiency.
Electrical: Load estimation, lighting, power distribution, grounding, backup systems.
Plumbing: Water supply, drainage, rainwater harvesting, hot-water systems.
Combined Layouts: Integrated multi-discipline coordination for clash-free design.
Firefighting: Designed to UK Building Regulations (Part B) with BS 9999, BS 9990, BS 5839, and BS EN 12845 for fire safety, alarms, hydrants, and sprinklers.
HVAC: Complies with Part F & Part L, CIBSE Guides A/B, and BS EN 13779, ensuring efficient ventilation and energy performance.
Electrical: Installed per BS 7671 (IET Wiring Regs), Part P, with BS 5266 for emergency lighting and BS EN 62305 for lightning protection.
Plumbing: Follows Part G, BS EN 806 & 12056, BS 8558, and Water Supply Regulations 1999 for safe water and drainage systems.
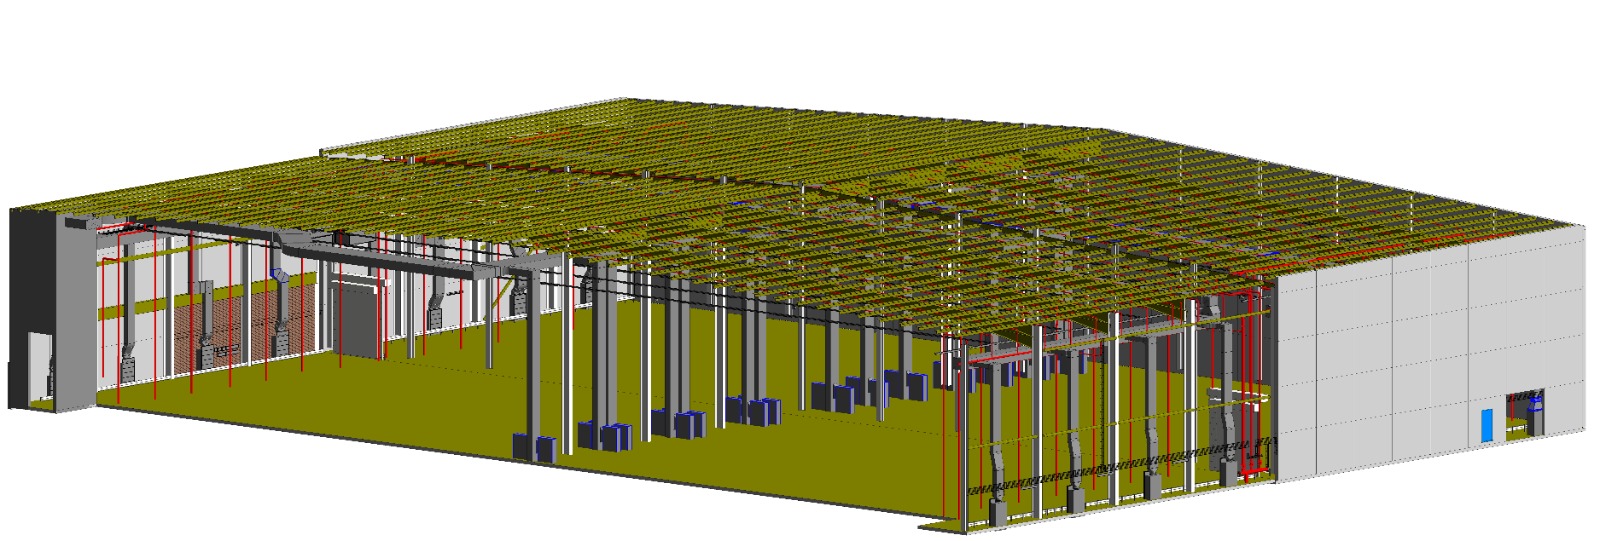
The Warehouse is used to store books from the University's library. The complex also contains a Sorting Room, an Office Area, and chambers, which all combine together to make the overall physical structure.
Our scope was to model MEP as well as structure from a point captured on the site of Chambers and Loading Bays by our partner.
The project was completed within tight deadlines, and it was our achievement that after completing our portion of one chamber ahead of schedule, we were given two more since the client trusted us and required fast assistance.
U.K
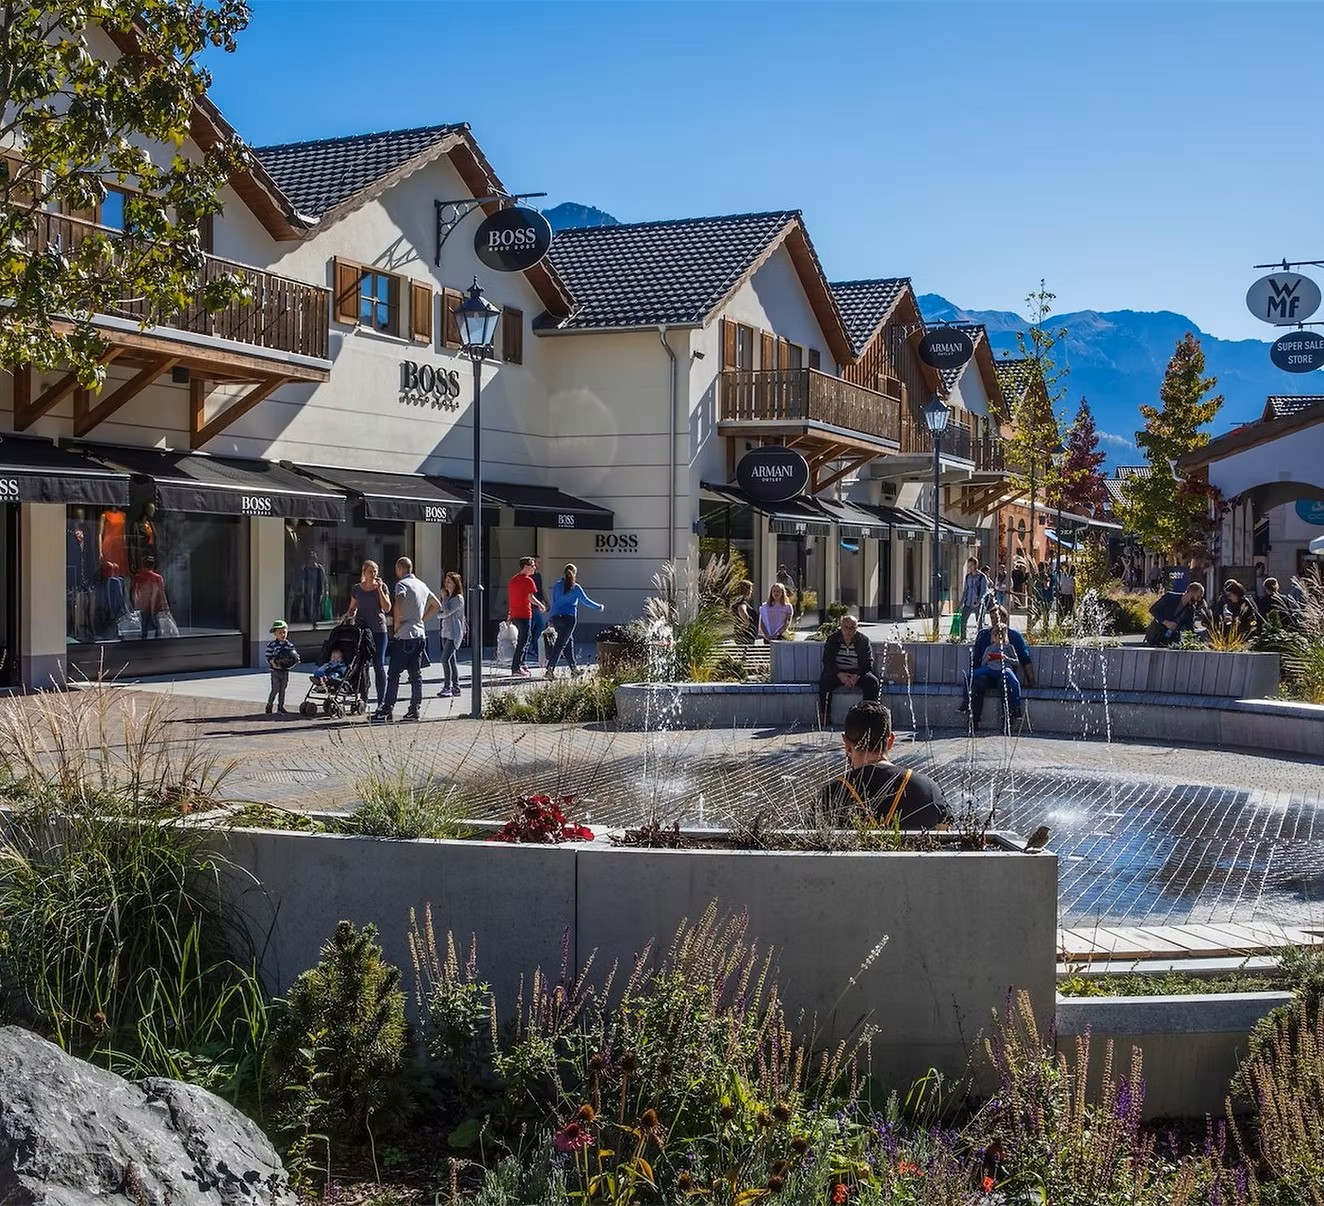
CARTOTECH recently supported the Landquart Fashion Outlet in Switzerland by delivering high-quality MEP design and drafting services for this premier retail destination.
Nestled in the picturesque Graubünden mountains, the outlet—home to over 160 premium fashion, lifestyle, and outdoor brands—offered a unique open-air shopping experience in a chalet-style village setting. Our team worked to ensure that the engineering behind this vibrant environment matched the outlet’s elegance and functionality.
Our scope of work included:
1). HVAC Design and Equipment Selection – We selected energy-efficient HVAC units, provided detailed datasheets, and defined optimal unit positions to ensure both thermal comfort and operational efficiency.
2). Defined HVAC Design Criteria – Developed in alignment with project-specific environmental and architectural needs.
3). Lighting Layouts (CAD) – Created to enhance both the customer experience and the overall aesthetics while ensuring energy optimization.
4). Security, Audio, and Data Point Layouts (Drafts) – Carefully planned for seamless integration, ensuring safety, communication, and connectivity throughout the facility.
5). Fire Alarm and Firefighting Requirements – Addressed with a focus on safety compliance and reliable system performance.
6). Point-of-Connection Planning – Clearly mapped for each facility to simplify installation, commissioning, and future maintenance.
Through precise coordination and design excellence, CARTOTECH enabled the client to achieve a high-performing, fully integrated building services infrastructure—ensuring comfort, safety, and efficiency across the outlet.
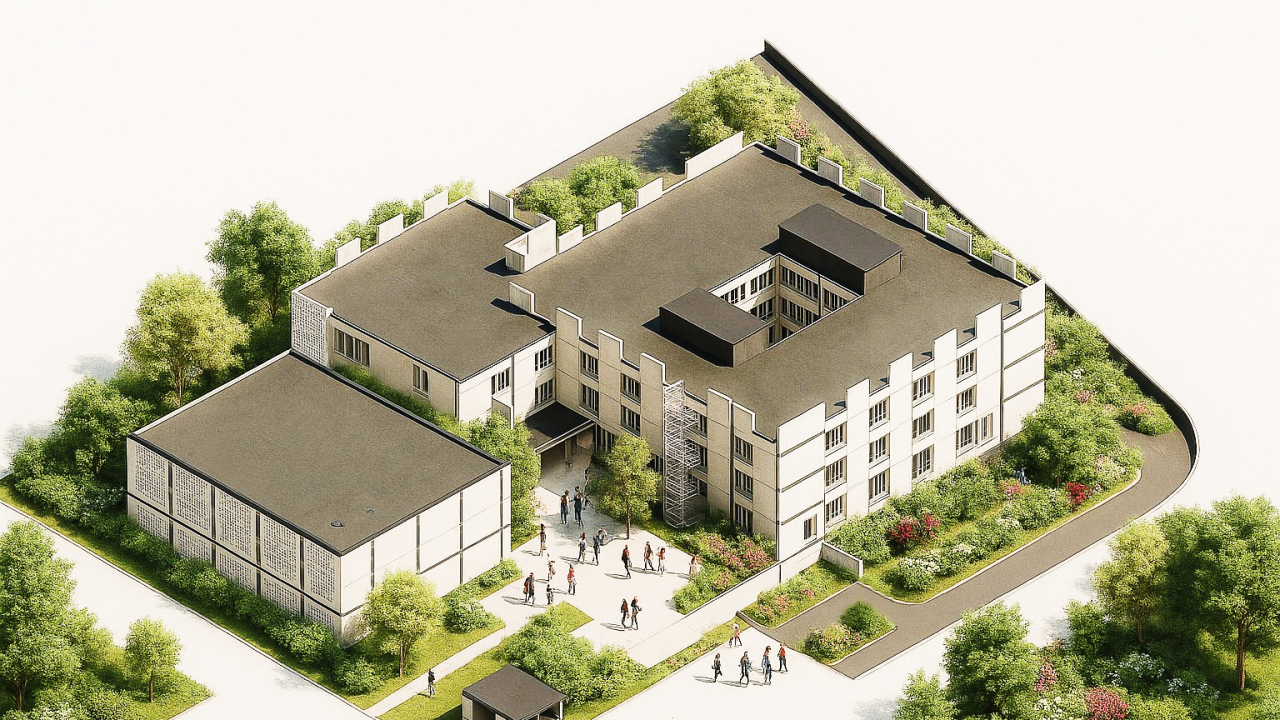
CARTOTECH supported a key milestone on a School Building project in Italy, delivering Mechanical, Electrical & Special Systems BIM modeling and coordinated technical drawings aligned with international standards.
Scope included LOD 300 model development, drawing production from client DWGs, ongoing design coordination, and final deliverables in Revit and DWG/PDF formats.
Our focus goes beyond deliverables—ensuring compliance with design regulations, strict alignment with client requirements, and consistent use of Autodesk Revit for reliable, coordinated, and construction-ready outcomes.
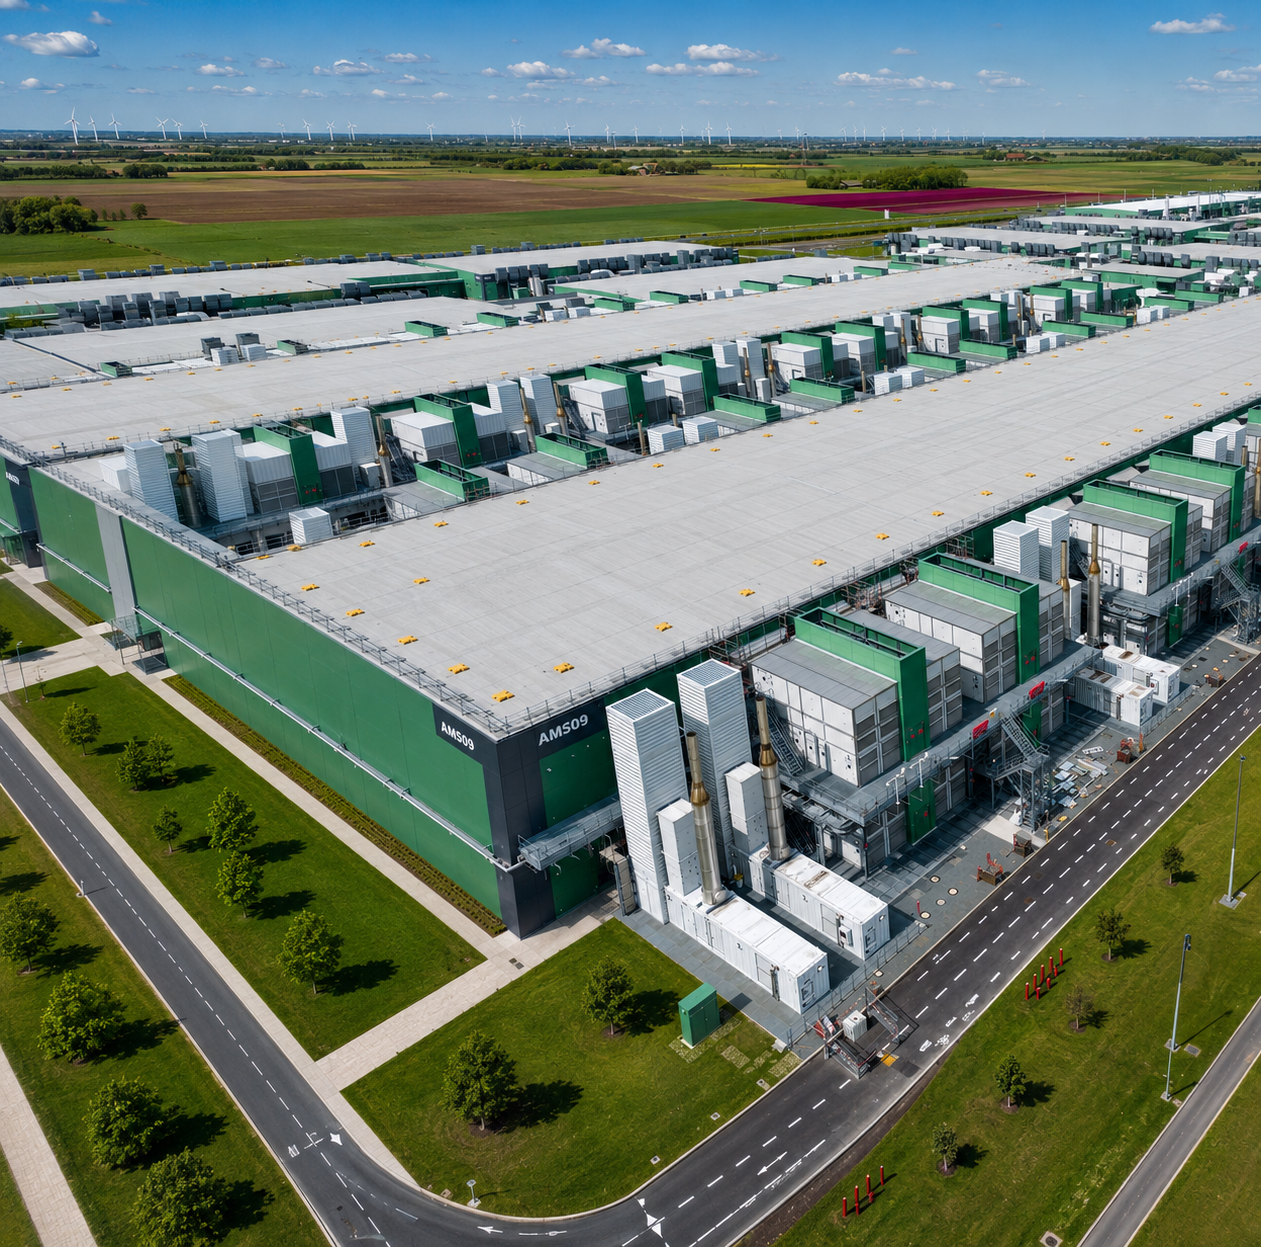
We are a leading provider of data-specific HVAC services. With over multi years of collective data job experience, our data team provides timely, innovative and efficient solutions to critical projects. We lead the mechanical services industry in data-specific design and construction, making us the best for the job.
CARTOTECH is working on a number of greenfield data centre projects, completing complex data centre fit-outs. Our long-term relationships with premium data centre clients are a testament to the quality of our work when it comes to data centres.
We are full-fledged data center consulting, engineering, & designing experts.
Excellence in Engineering & Design
Projects Completed
Happy Clients
Quality Assured